
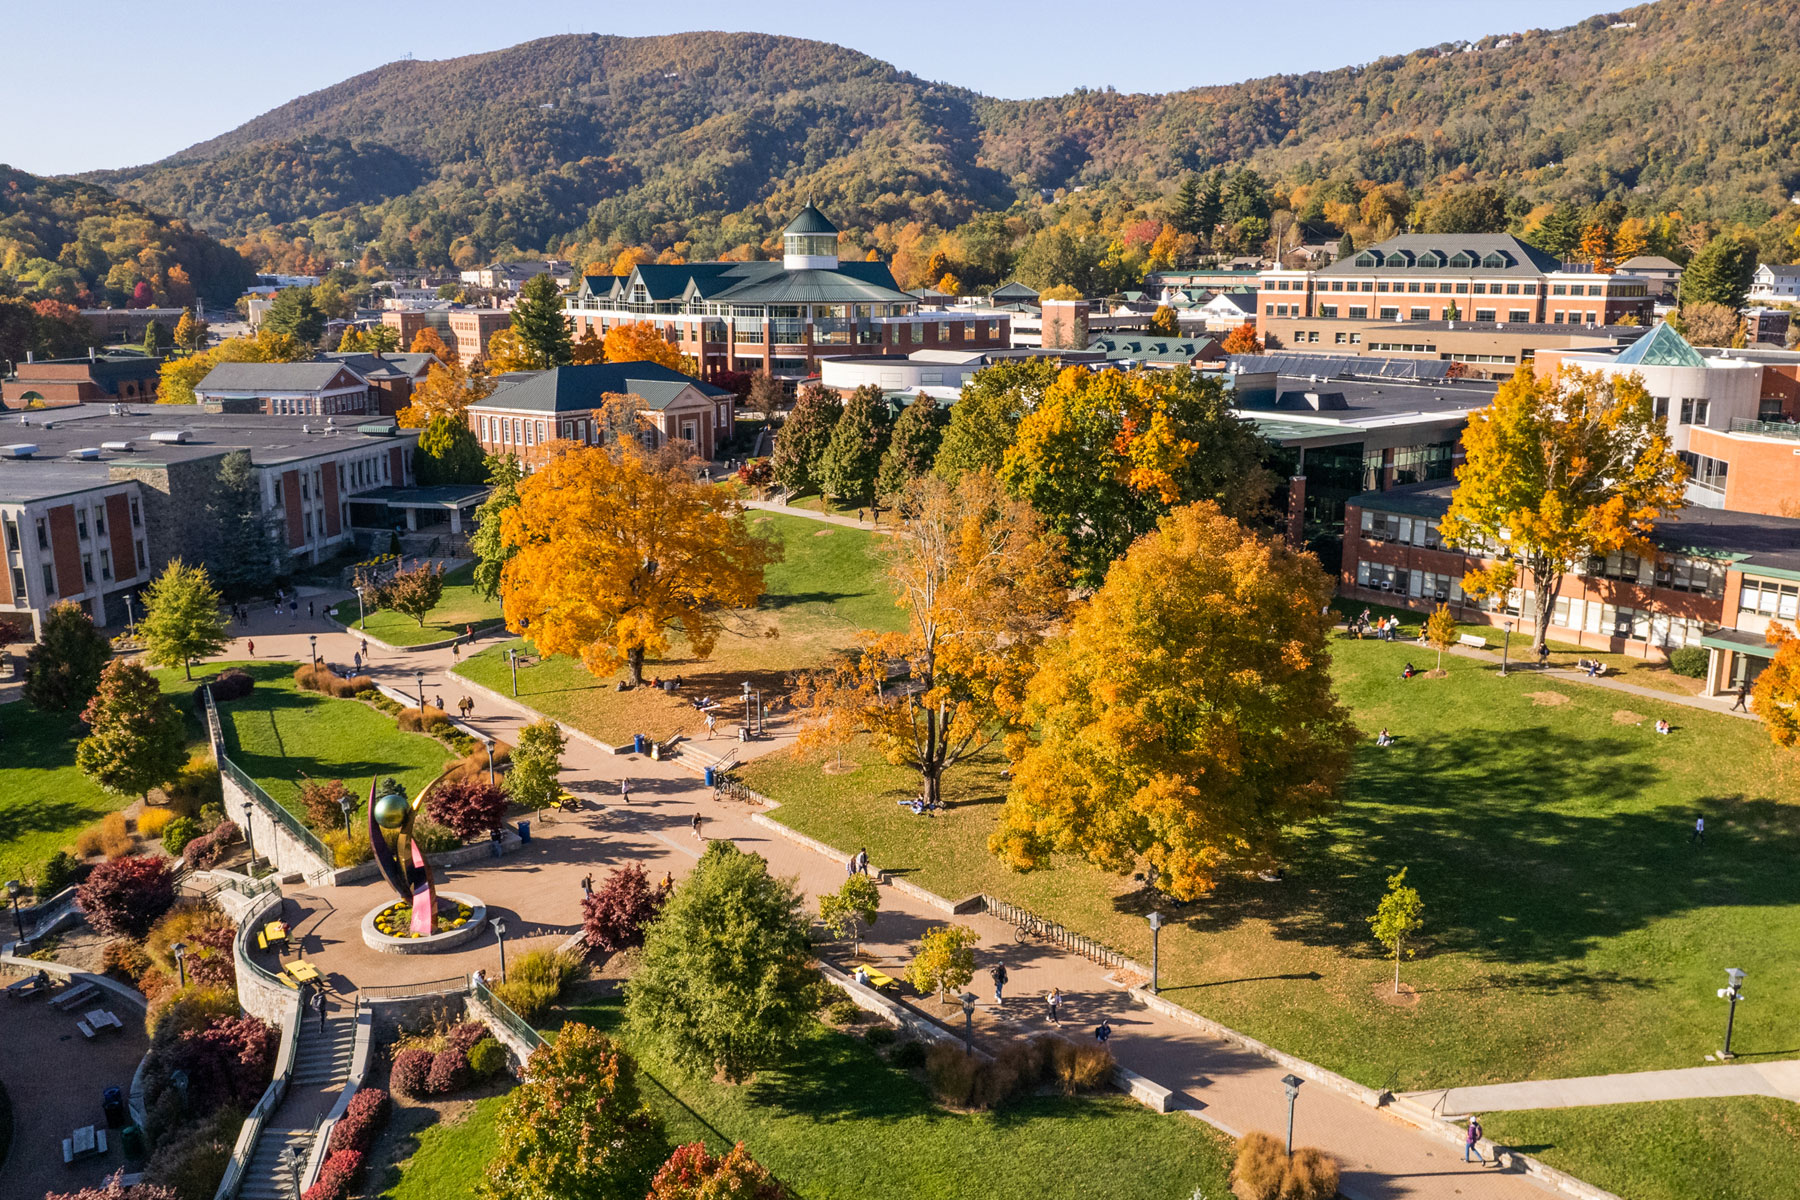
Organizations seeking to create a vibrant and viable future rely on a master plan to direct their growth. Appalachian State University is no exception. Every few years, the institution invests in research by expert consultants for recommendations on how to guide its long-term development in ways that support the strategic goals of the institution and community.
The university is working with architecture firm LS3P, as well as their consulting teams from engineering firms Dewberry and Buro Happold, to create this new plan, which will serve as a living, guiding document for the strategic growth and development of App State’s Boone and Hickory campuses. This plan — to be updated and revised as App State’s needs change — will be critical to informing the future of App State's physical campus environment, which continues to evolve to meet the needs of the university’s campus communities in Hickory and Boone.
As of September 2026, the new university Master Plan is around 90% completed. Developed through a comprehensive, inclusive and data-driven process, the plan establishes a clear vision and phased approach for future development. Once approved, the implementation of the new plan’s ideas will depend on many factors, including:
- Available funding
- Changing needs
- Emerging opportunities
To validate campus needs and align the Master Plan with the university’s strategic priorities, App State has sought broad-based input from faculty, staff, students, alumni and community members. The planning process has included ongoing engagement with university leaders, along with extensive interviews, on-site workshops and a communitywide survey that engaged nearly 2,900 respondents.
A draft of the Master Plan was presented to App State’s Board of Trustees in June, at the board’s annual retreat. The board has provided feedback on the plan, which is currently being incorporated during the refinement phase. A revised copy of the Master Plan is slated to be presented to the board later this fall for a vote of approval.
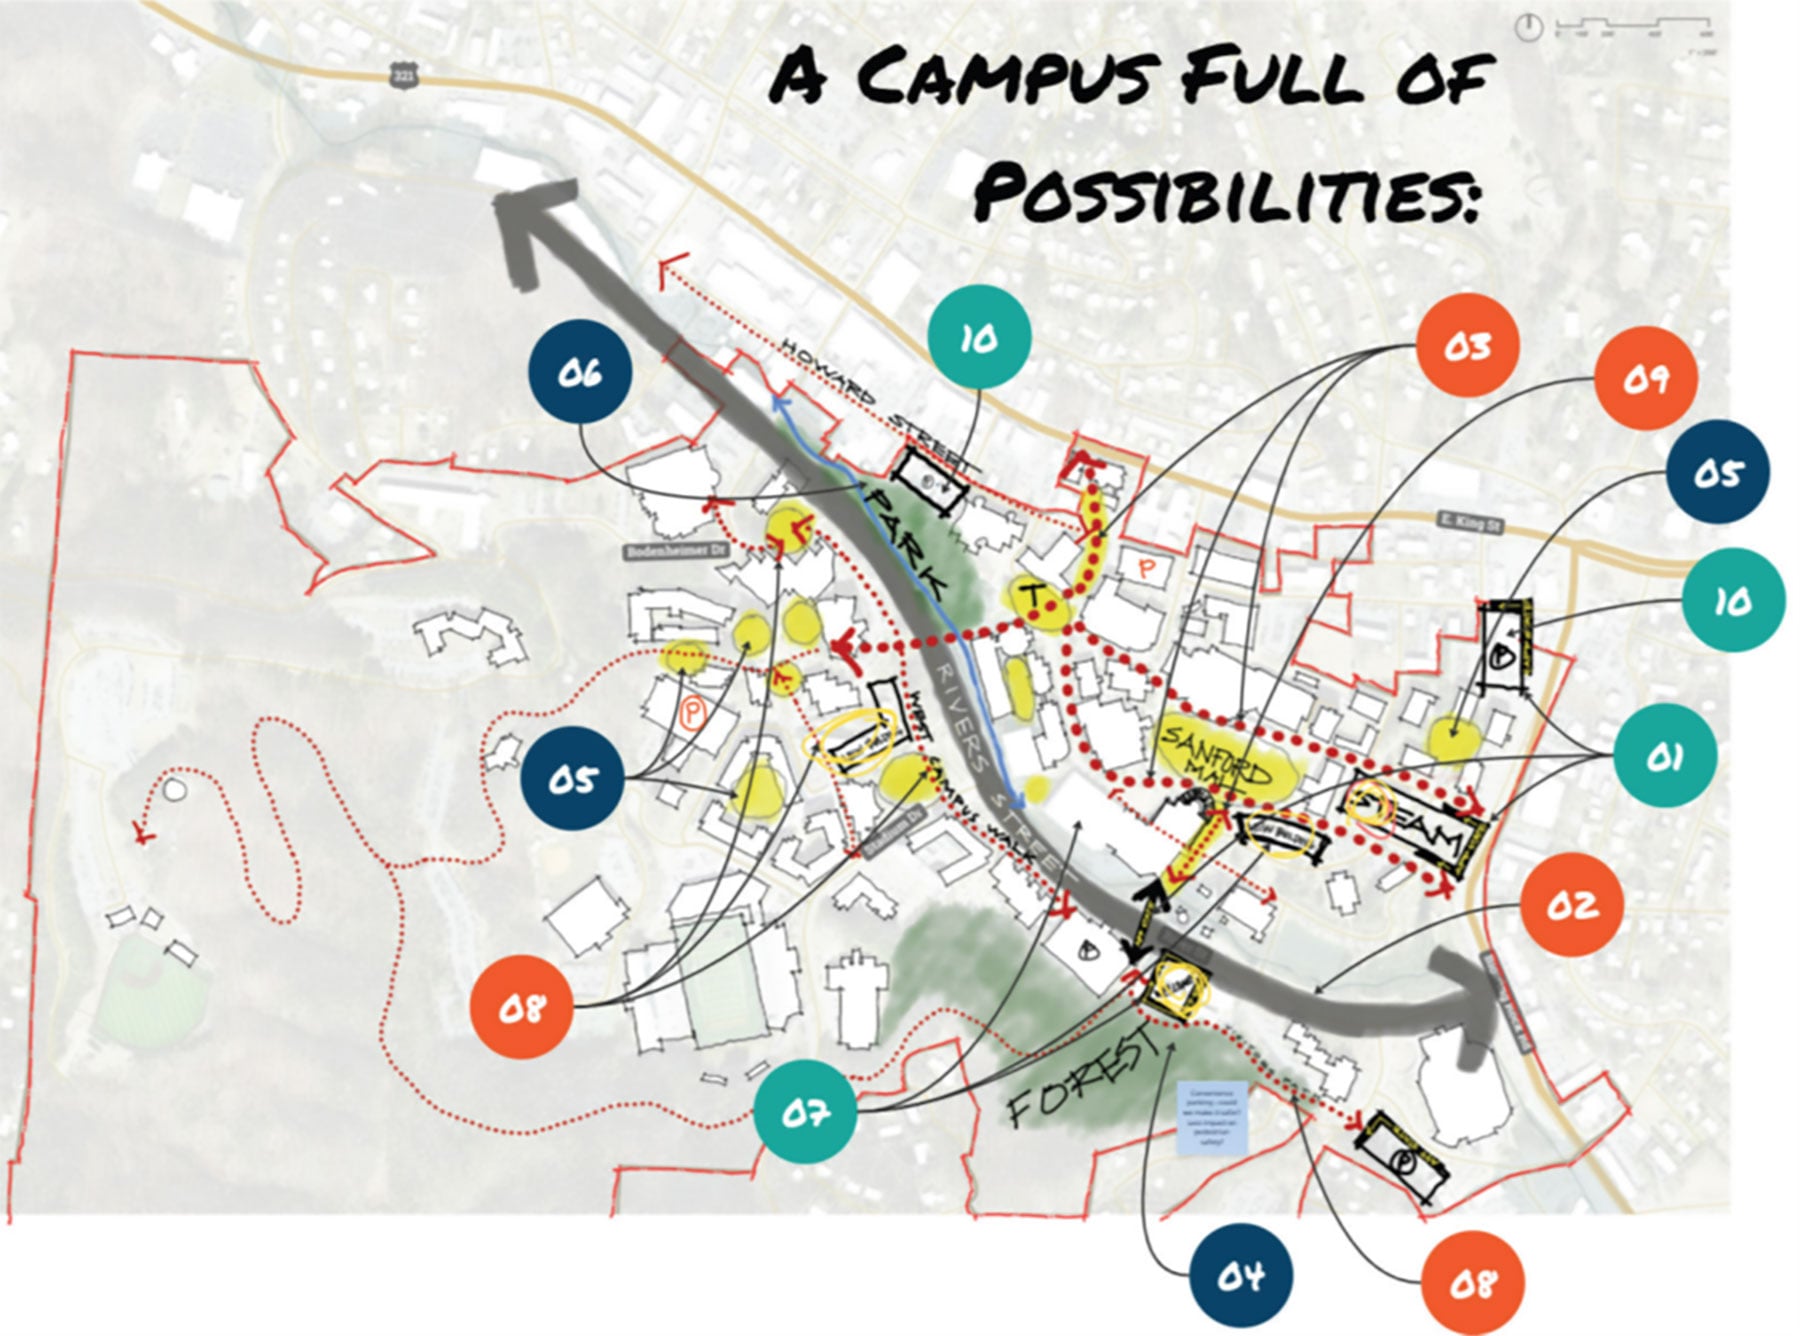
This graphic highlights 10 proposed design concepts developed during a Master Plan design team charette. These big ideas represent a range of possibilities currently being explored to enhance the App State campus experience — from improved pedestrian pathways and vibrant social spaces to key connectivity and infrastructure upgrades. Note, these ideas are preliminary and subject to change as the Master Plan is finalized. Graphic courtesy of architecture firm LS3P
6 Master Plan goals
Six Master Plan goals have been developed through the planning process, which focus on academic excellence, student success, campus identity and connectivity, regional impact, resilience and efficient use of existing university assets.
-
Leverage assets to their greatest potential
Maximize utilization, flexibility and adaptability of current and future facilities to support continuously evolving academic, social and operational needs. -
Support modern learning environments and student success
Provide accessible, flexible learning opportunities for traditional students, nontraditional learners, online/hybrid participants and community members. -
Enhance campus identity, connectivity and safety
Create a cohesive campus identity through improved gateways, pedestrian passages, wayfinding and graphics, and multi-campus integration. -
Strengthen regional impact through high-growth, emerging disciplines
Expand STEM (science, technology, engineering and mathematics) and research facilities to strengthen innovation and experiential learning. -
Support spaces for meetings and gathering
Design spaces and systems that promote academic, professional and personal well-being for students, faculty and staff, as well as events and group meetings of varying sizes. -
Plan for resilience and efficiency
Embed resilience and resource efficiency in all planning decisions to ensure sustainability and fiscal stewardship.
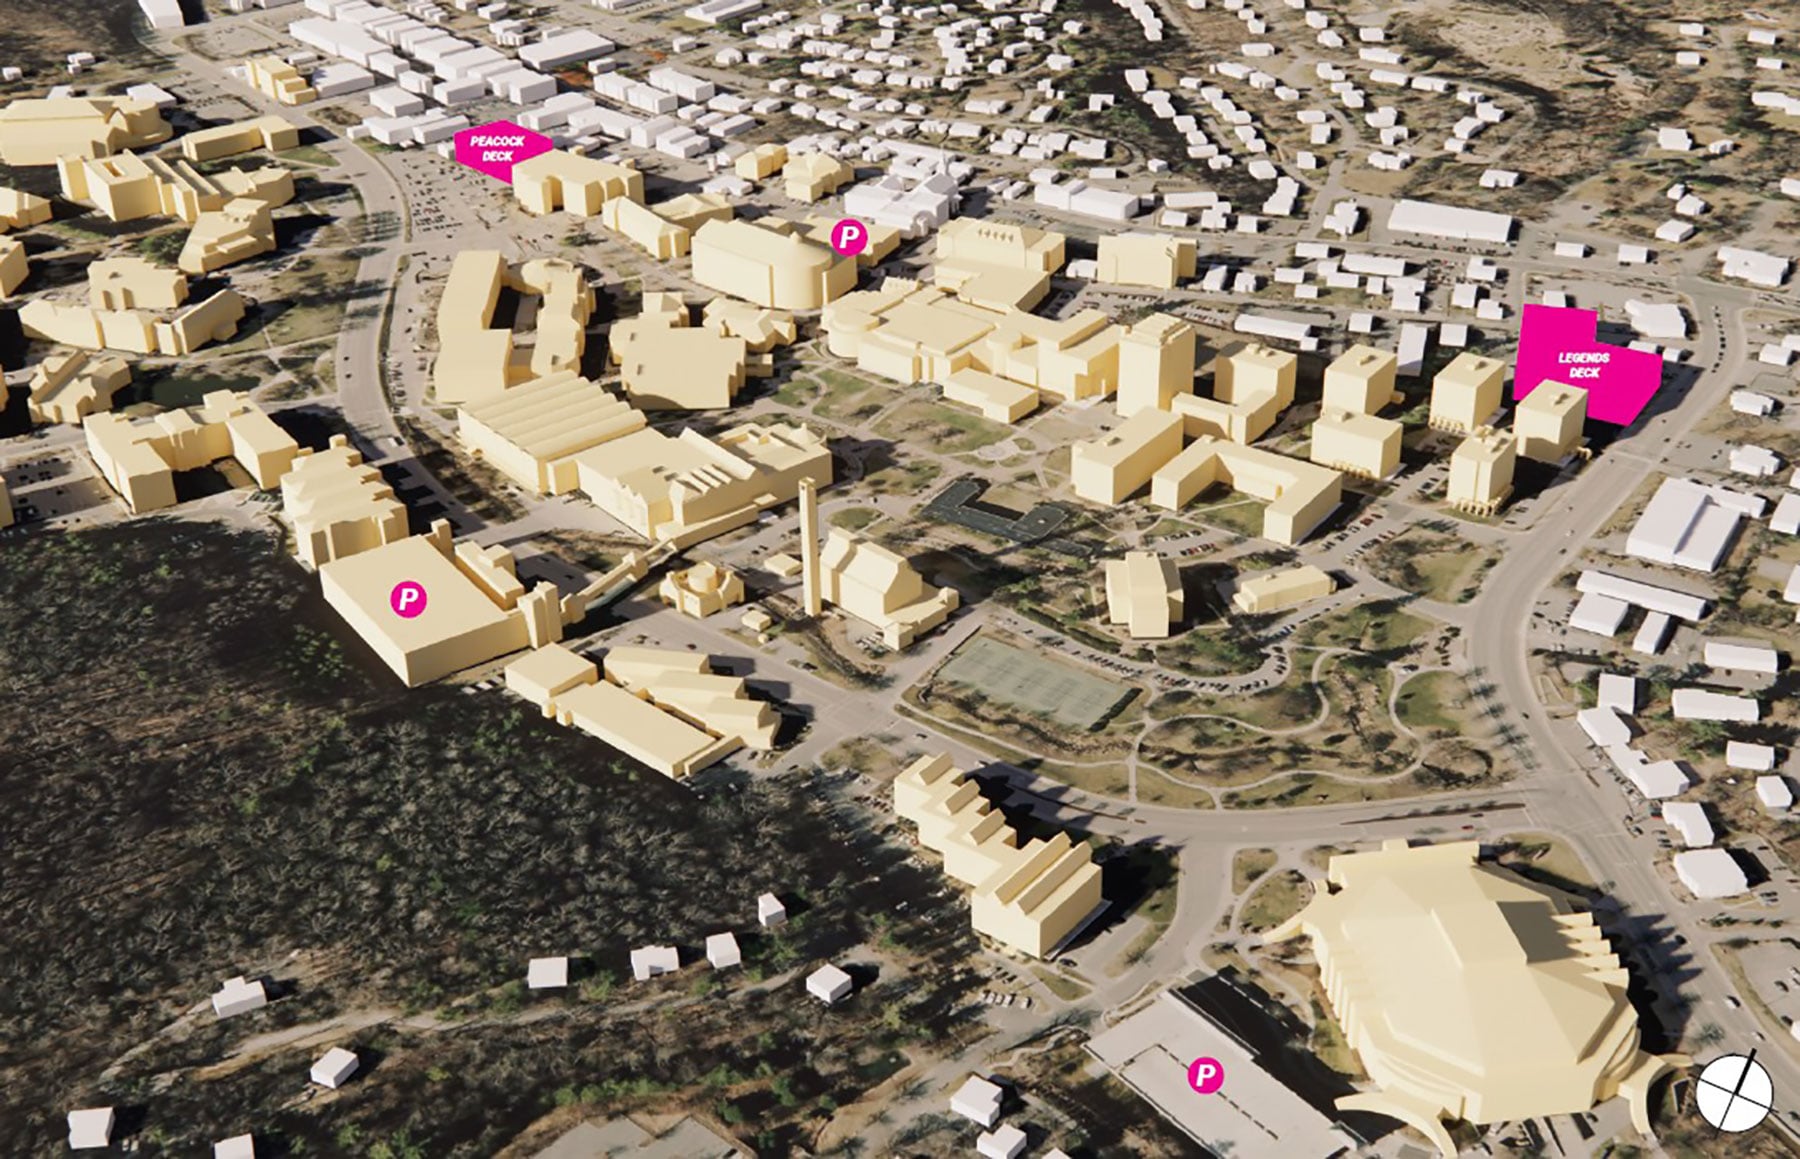
As part of the Master Plan, two potential parking deck locations on the Boone campus are under evaluation: the former Legends site along Hardin Street on the east side of campus and a university-owned parcel west of Peacock Hall along Howard Street. Note, these ideas are preliminary and subject to change as the Master Plan is finalized. Graphic courtesy of architecture firm LS3P