
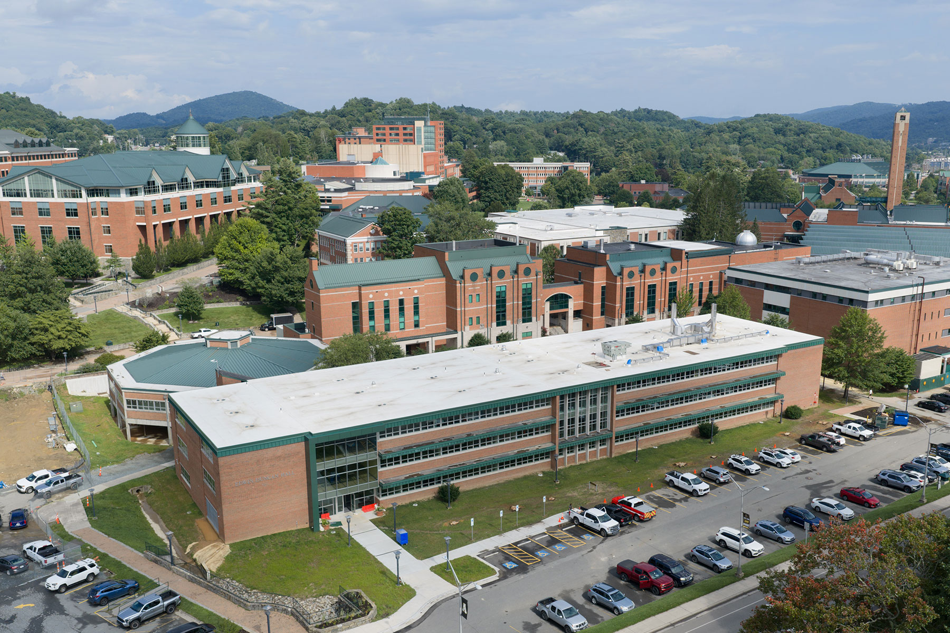
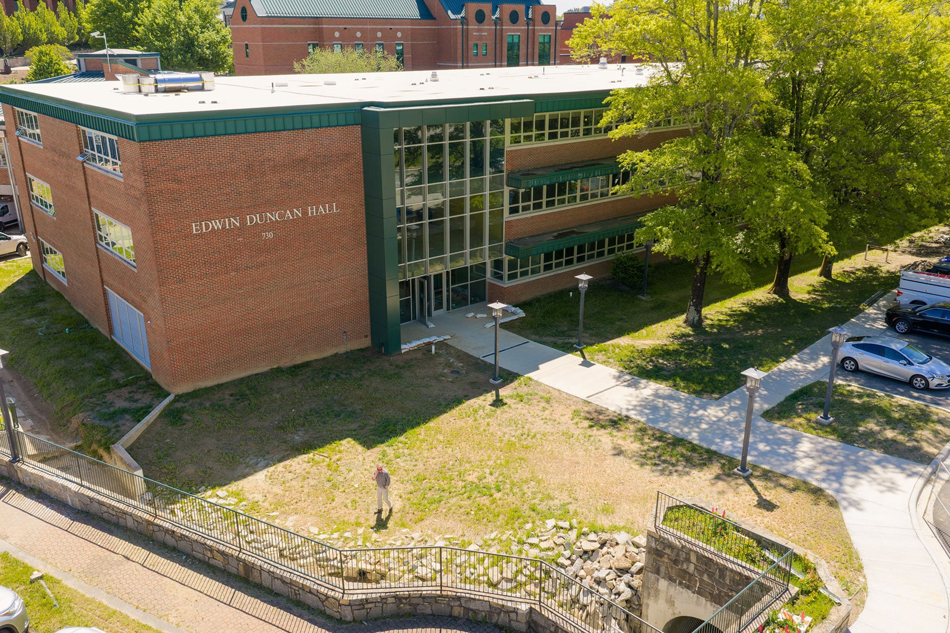
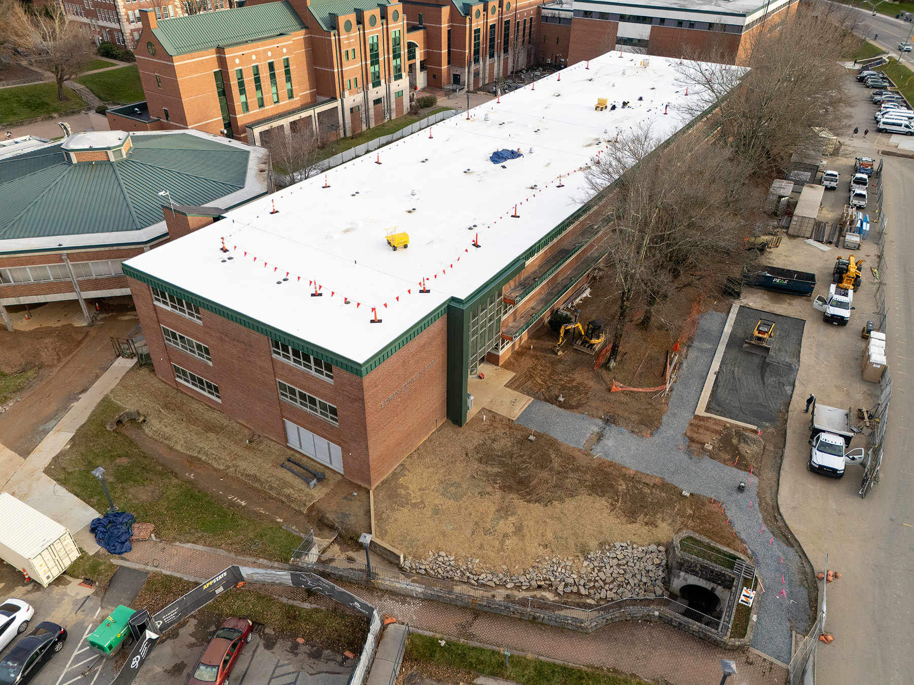
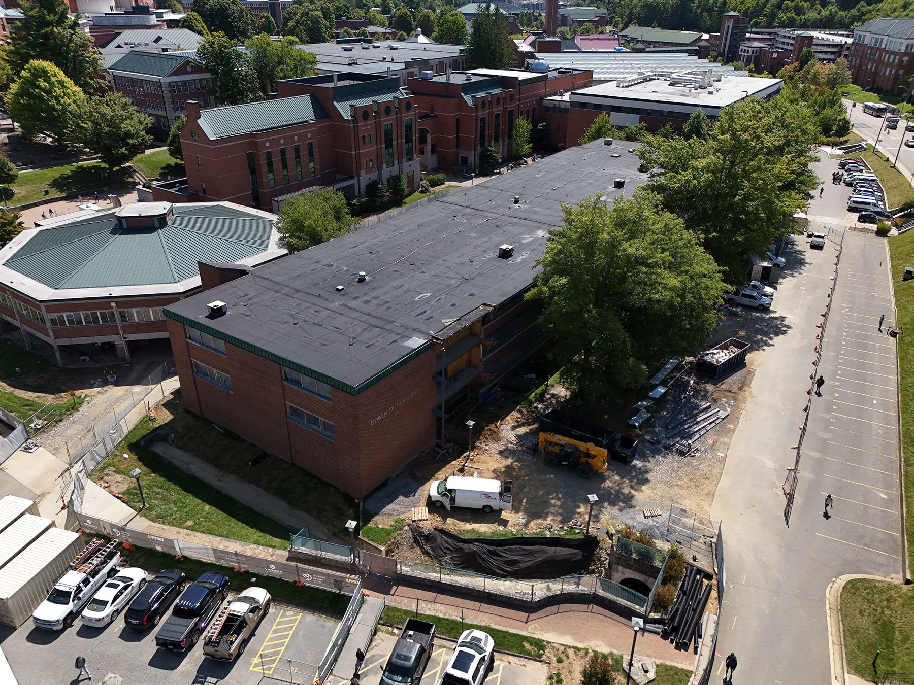
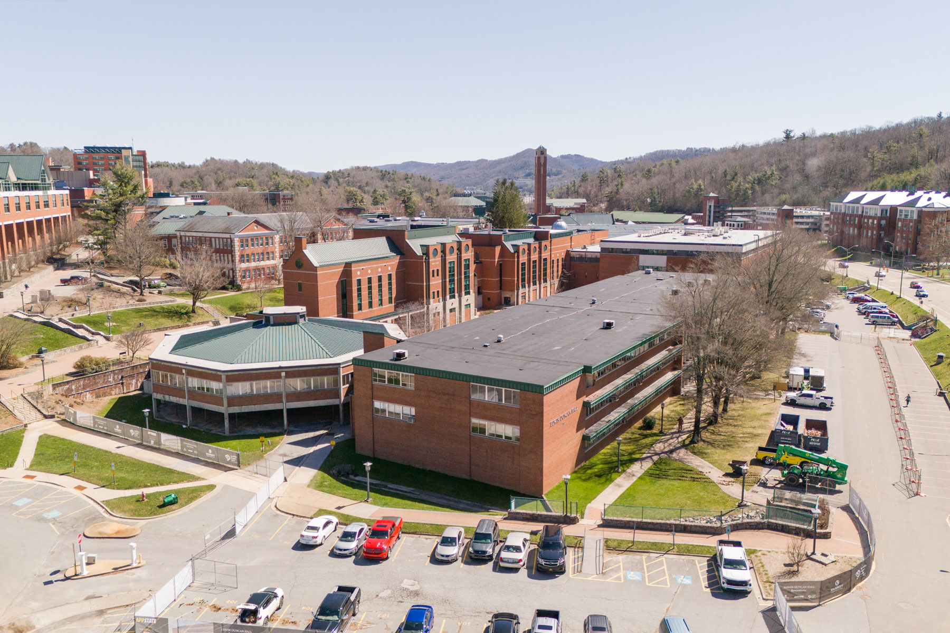
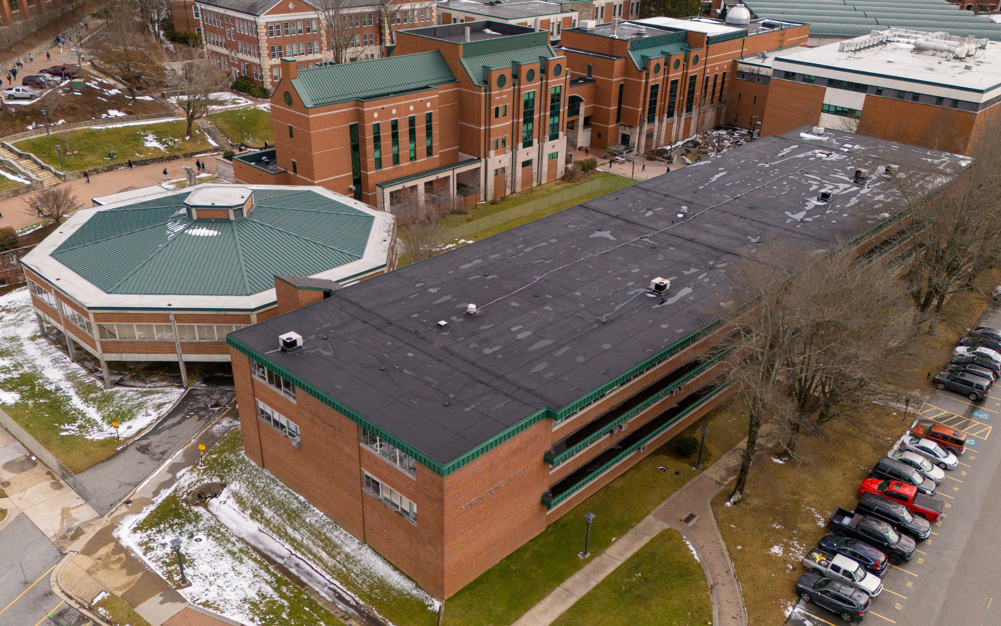
An aerial view of the newly renovated Edwin Duncan Hall on App State’s Boone campus. Click on the image for a full view. Photo by Wes Craig
The Edwin Duncan Hall renovation is one of several major construction projects recently completed at Appalachian State University to enhance the App State Experience.
The project supports App State’s strategic priorities, as well as the university’s goals and metrics associated with the University of North Carolina System’s strategic plan. It benefits students, faculty, staff and academics.
About
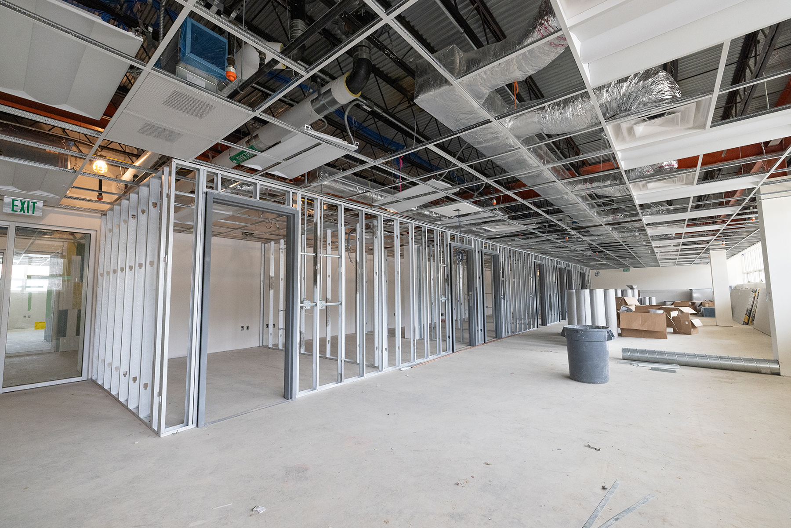
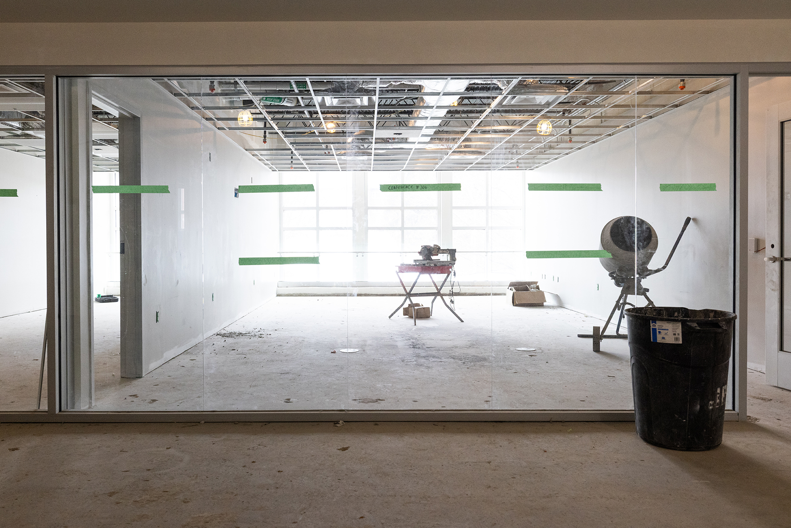
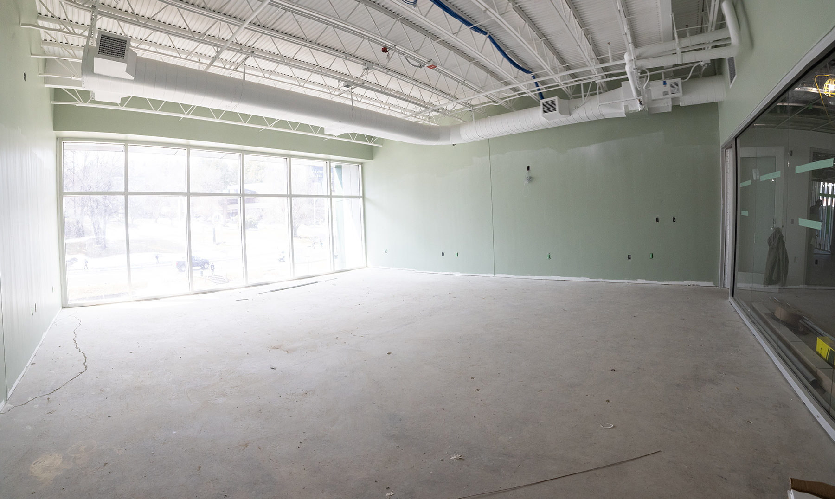
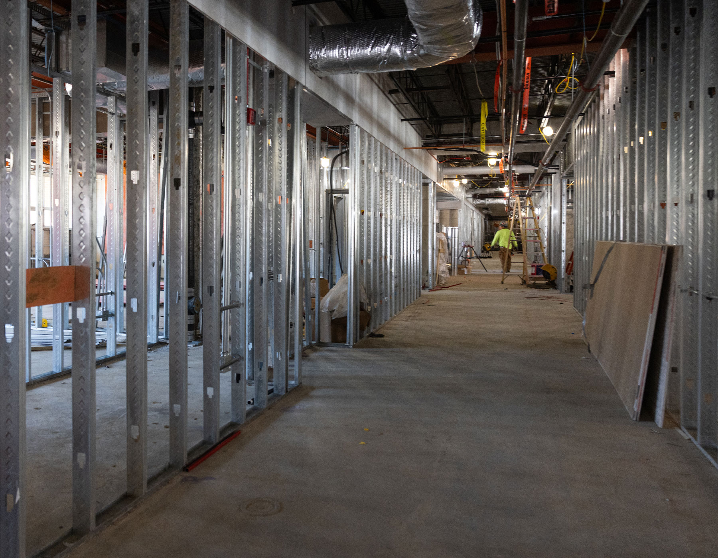
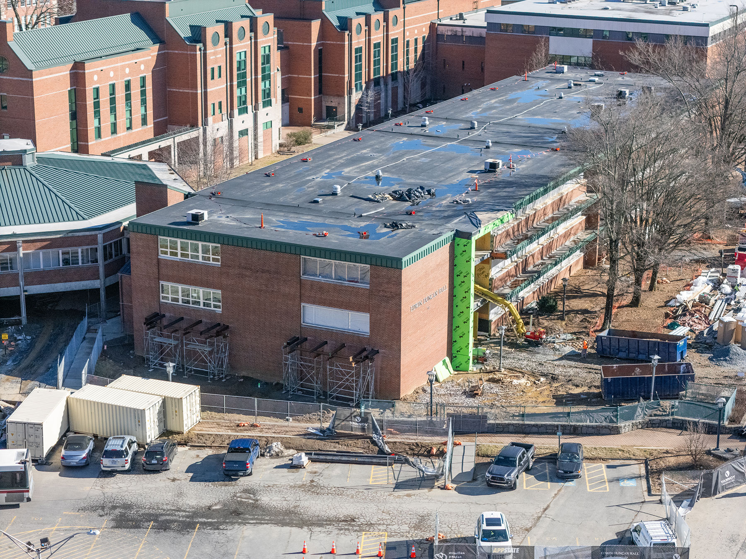
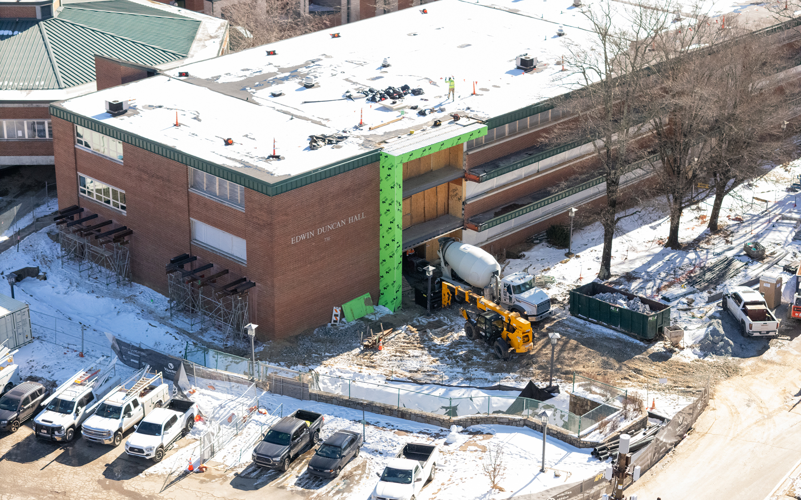
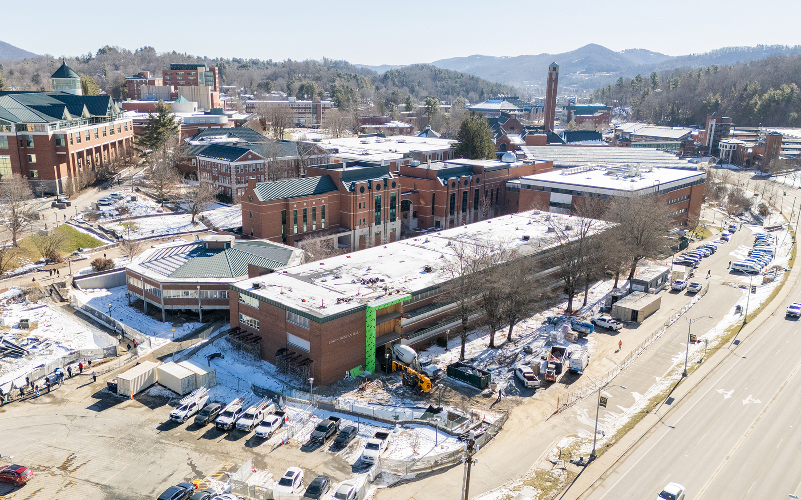
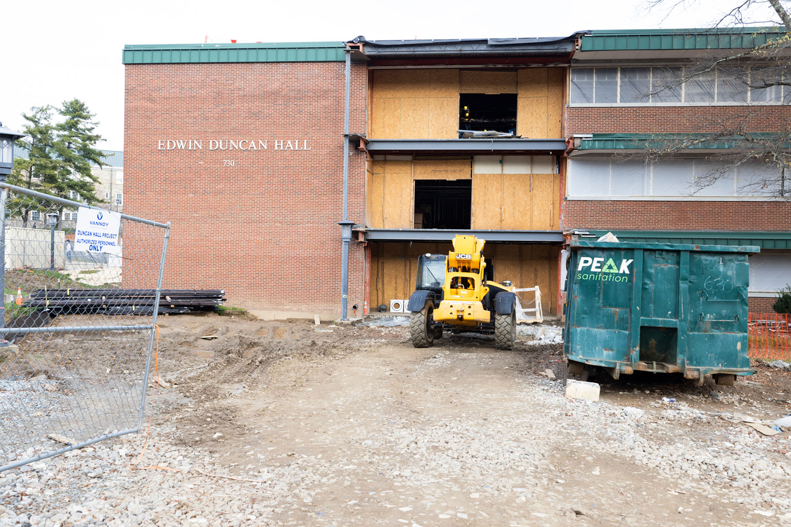
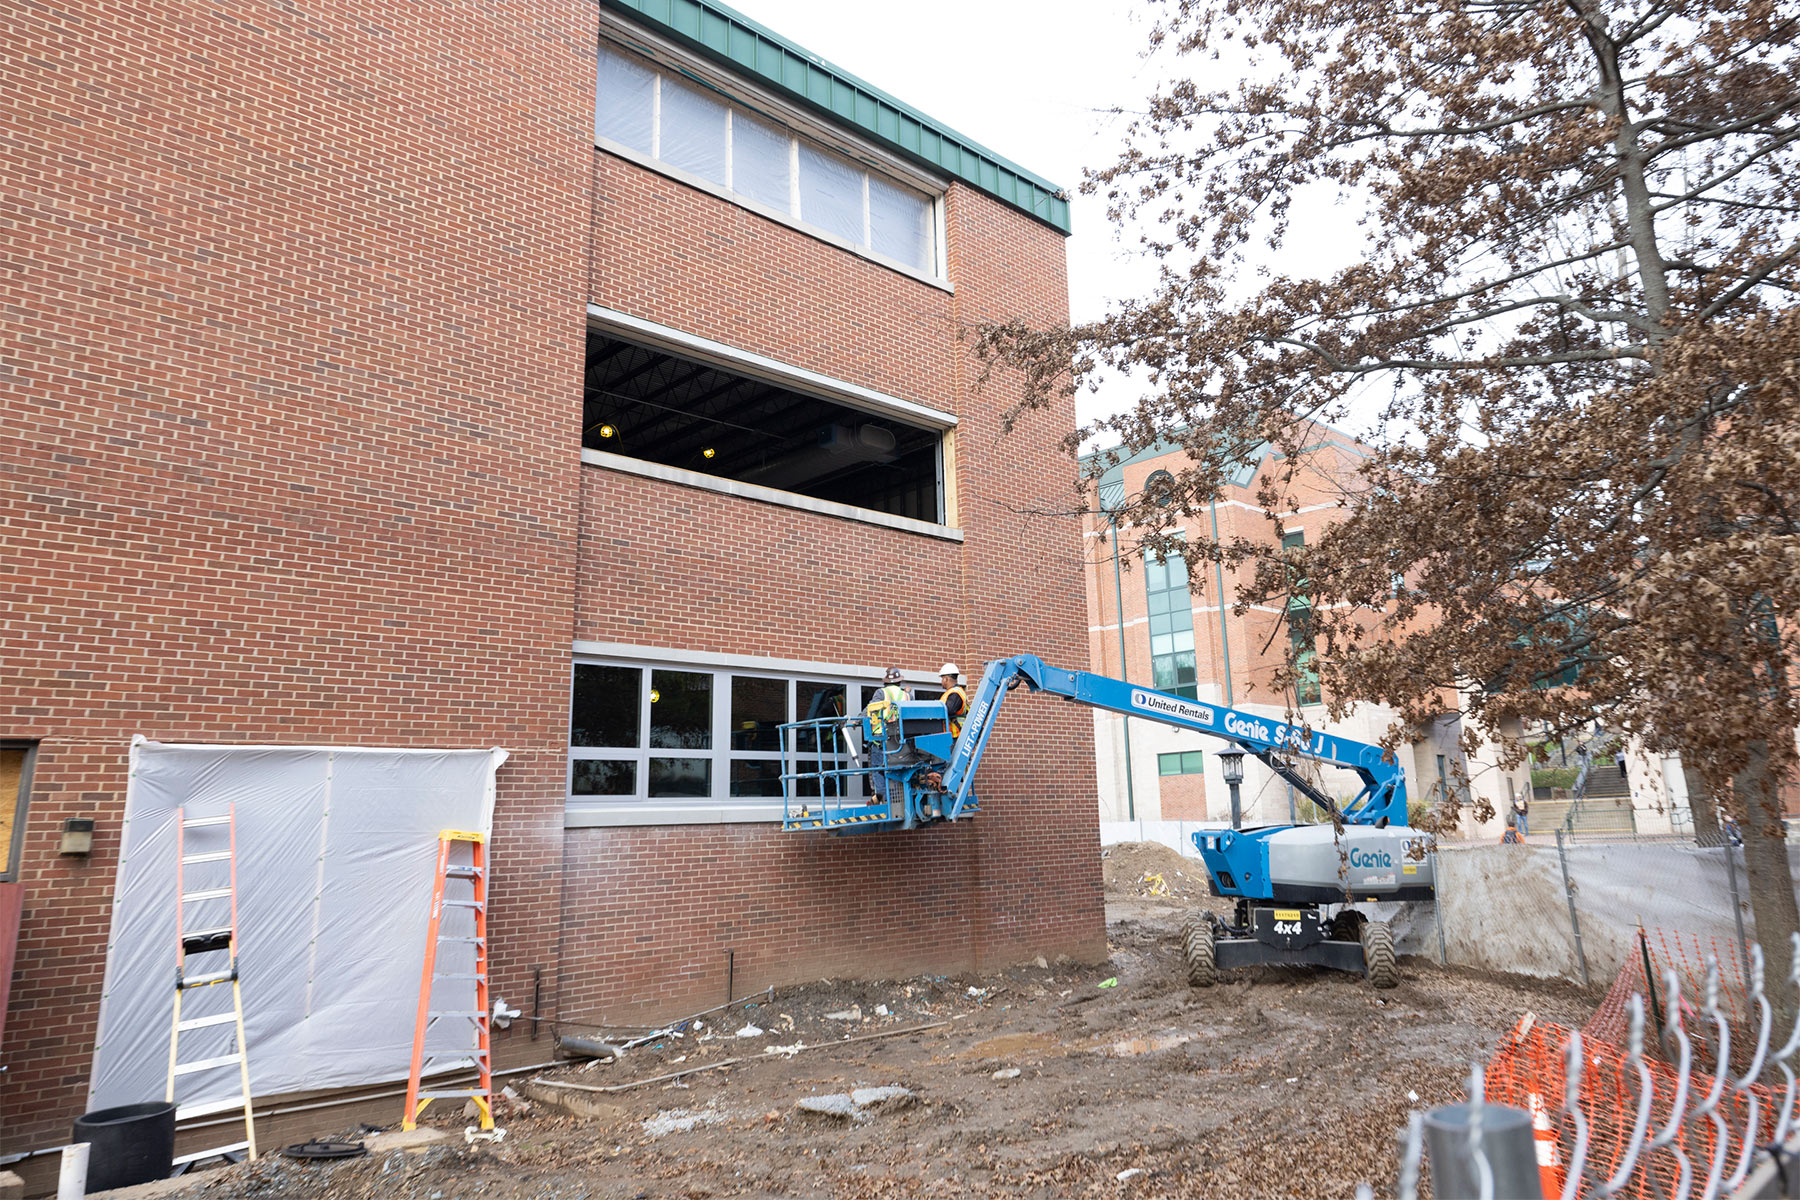
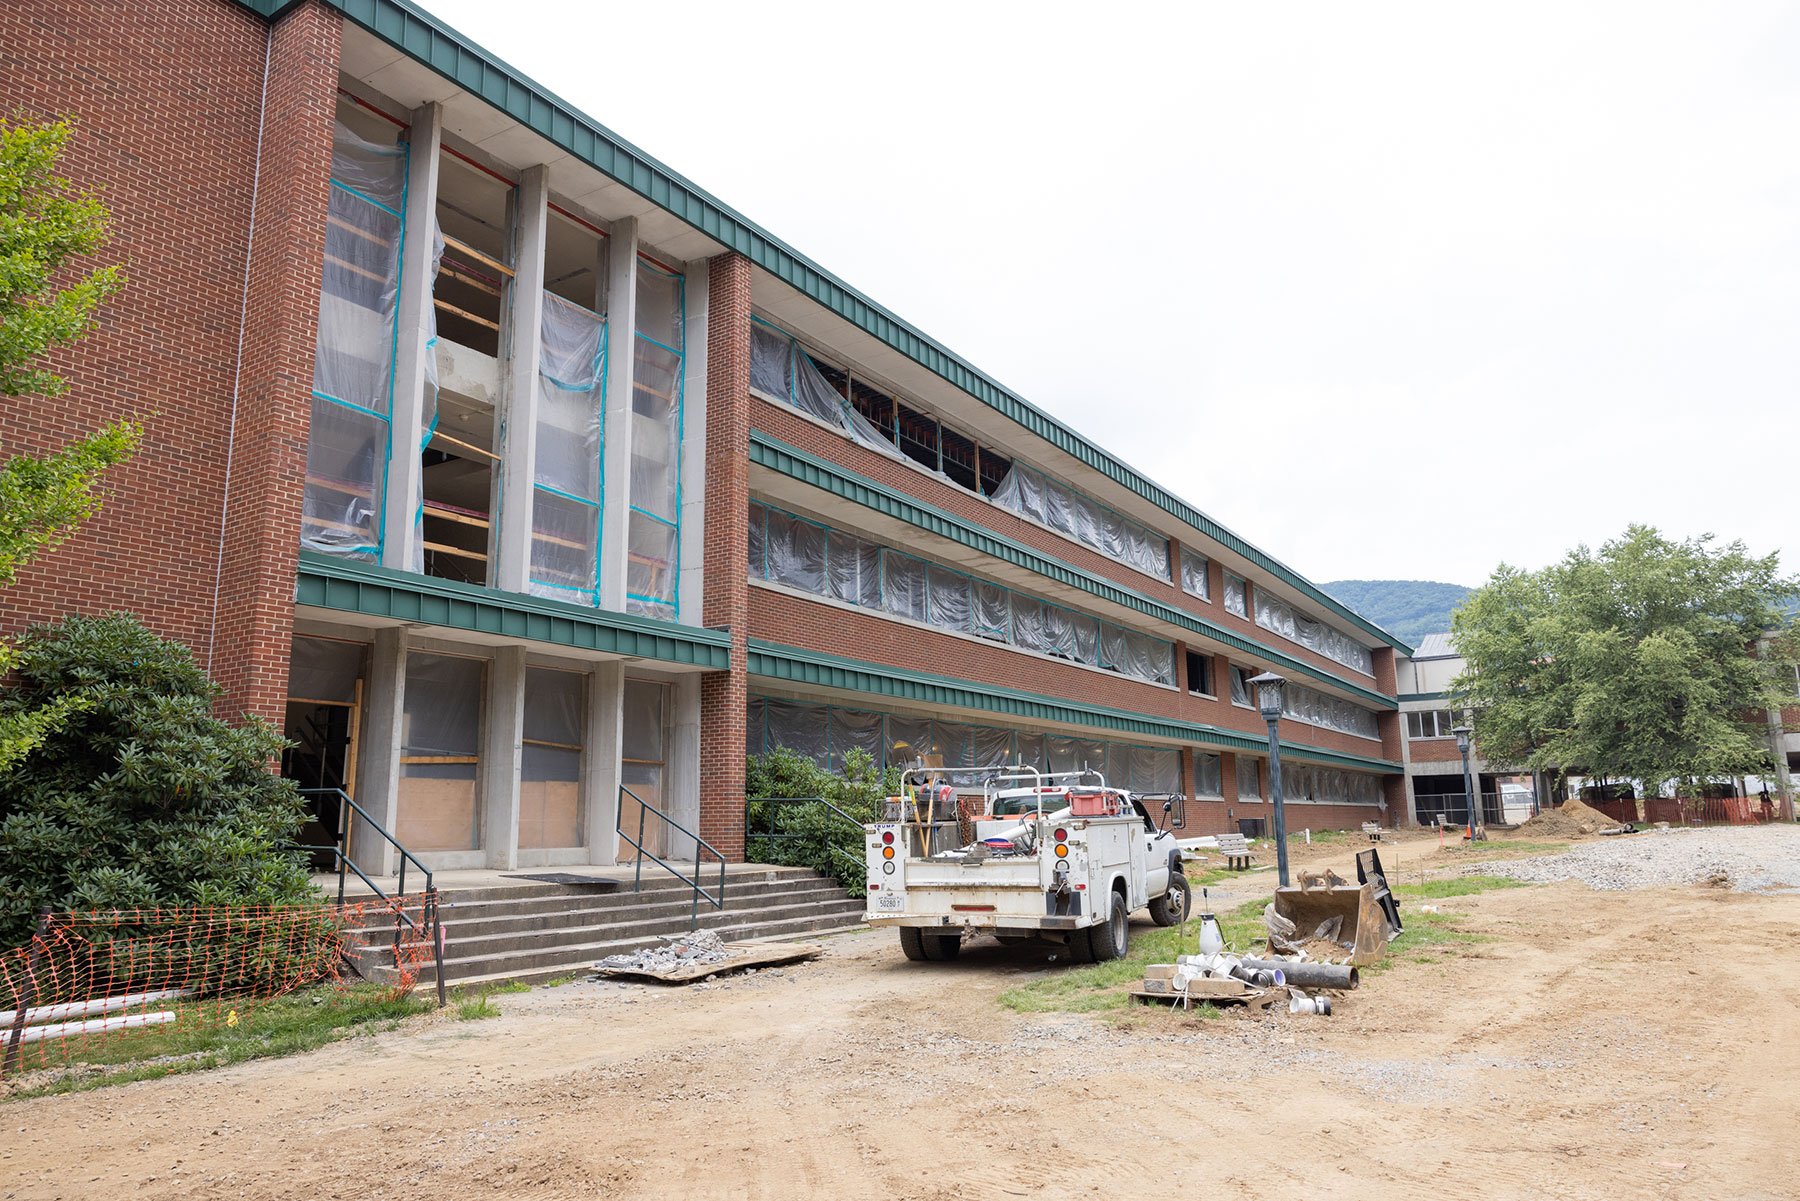

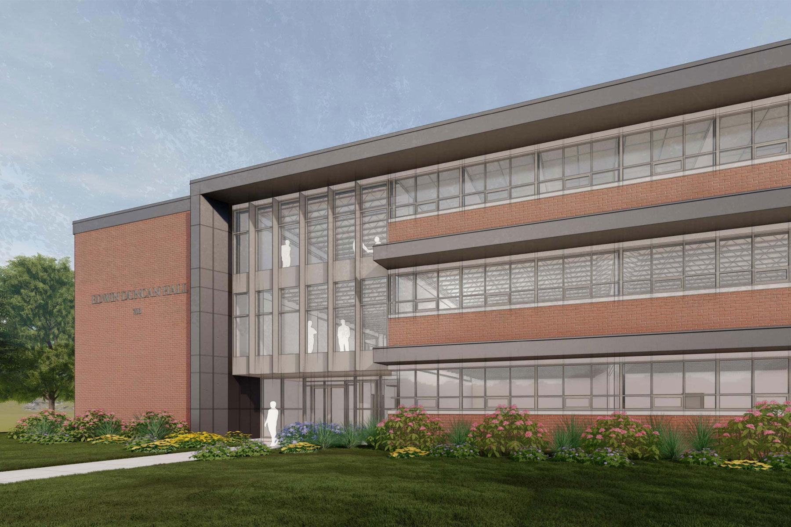
App State completed the renovation of Edwin Duncan Hall in late summer 2026, in time for the facility to reopen to students, faculty and staff for the first day of fall semester classes on Aug. 17. Constructed in 1965, the 98,000-square-foot facility was completely gutted as part of the renovation, with the goal of improving and adapting the space to current and future programming needs.
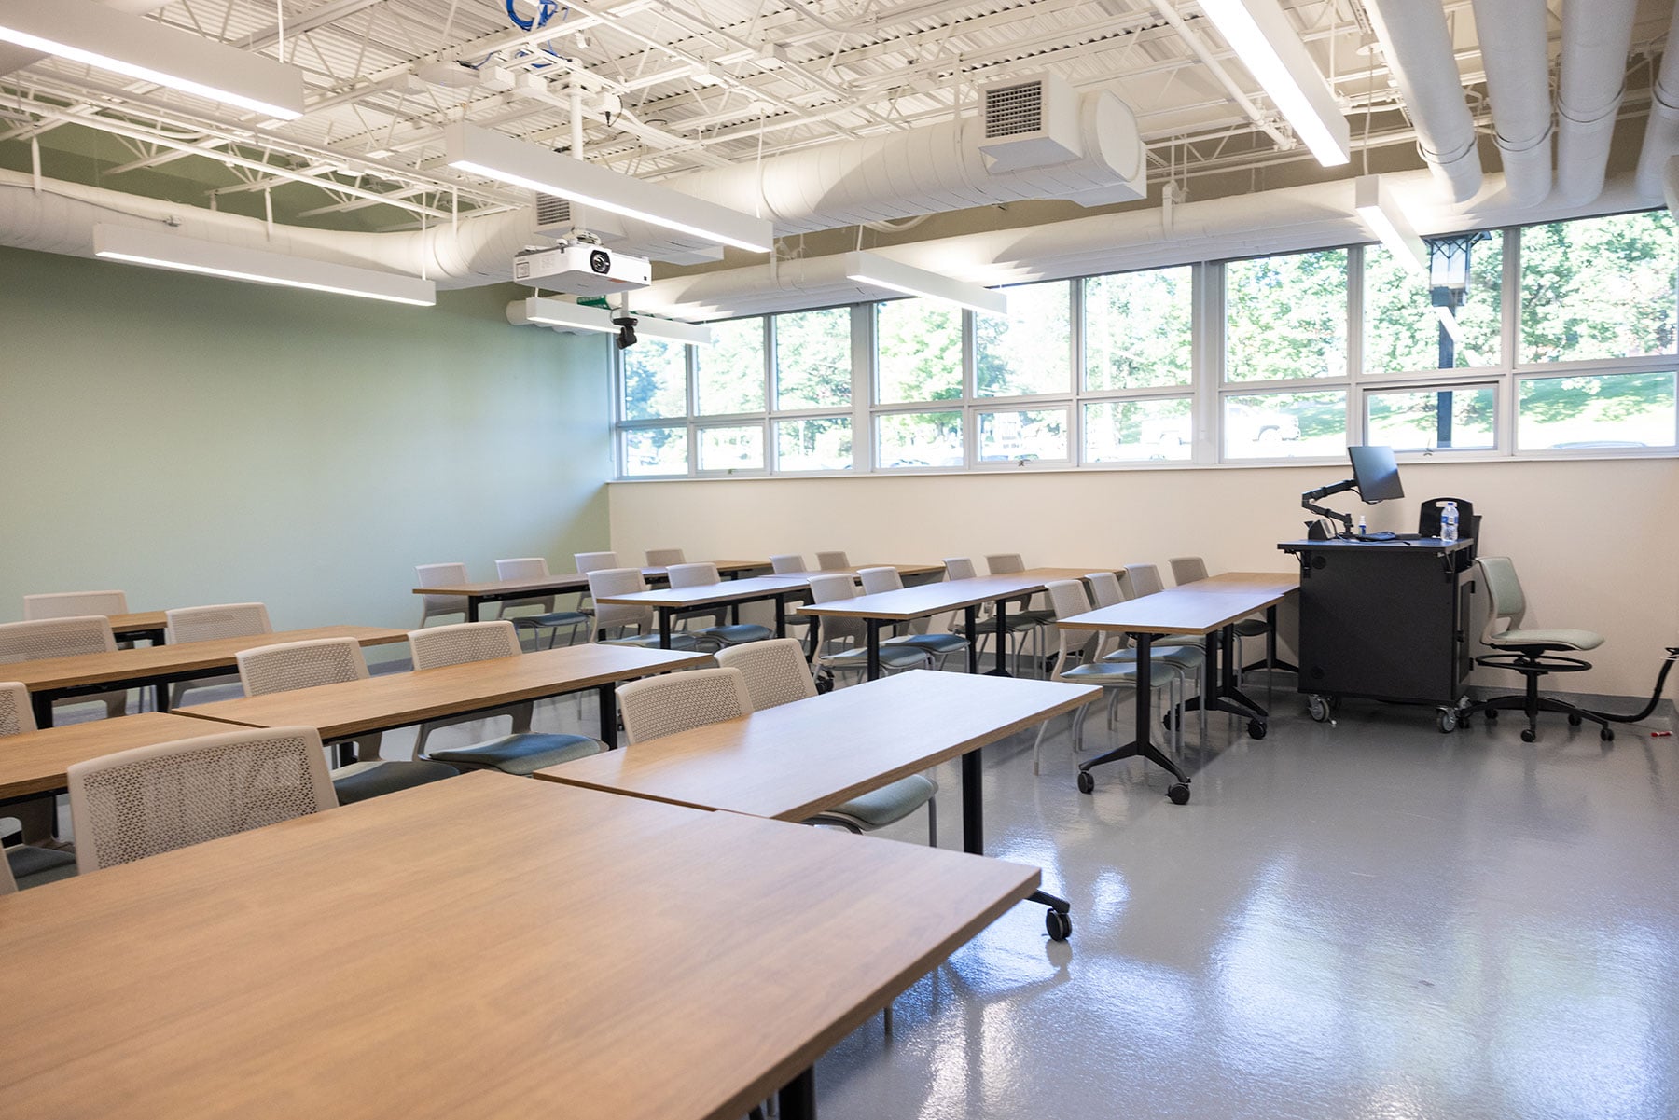
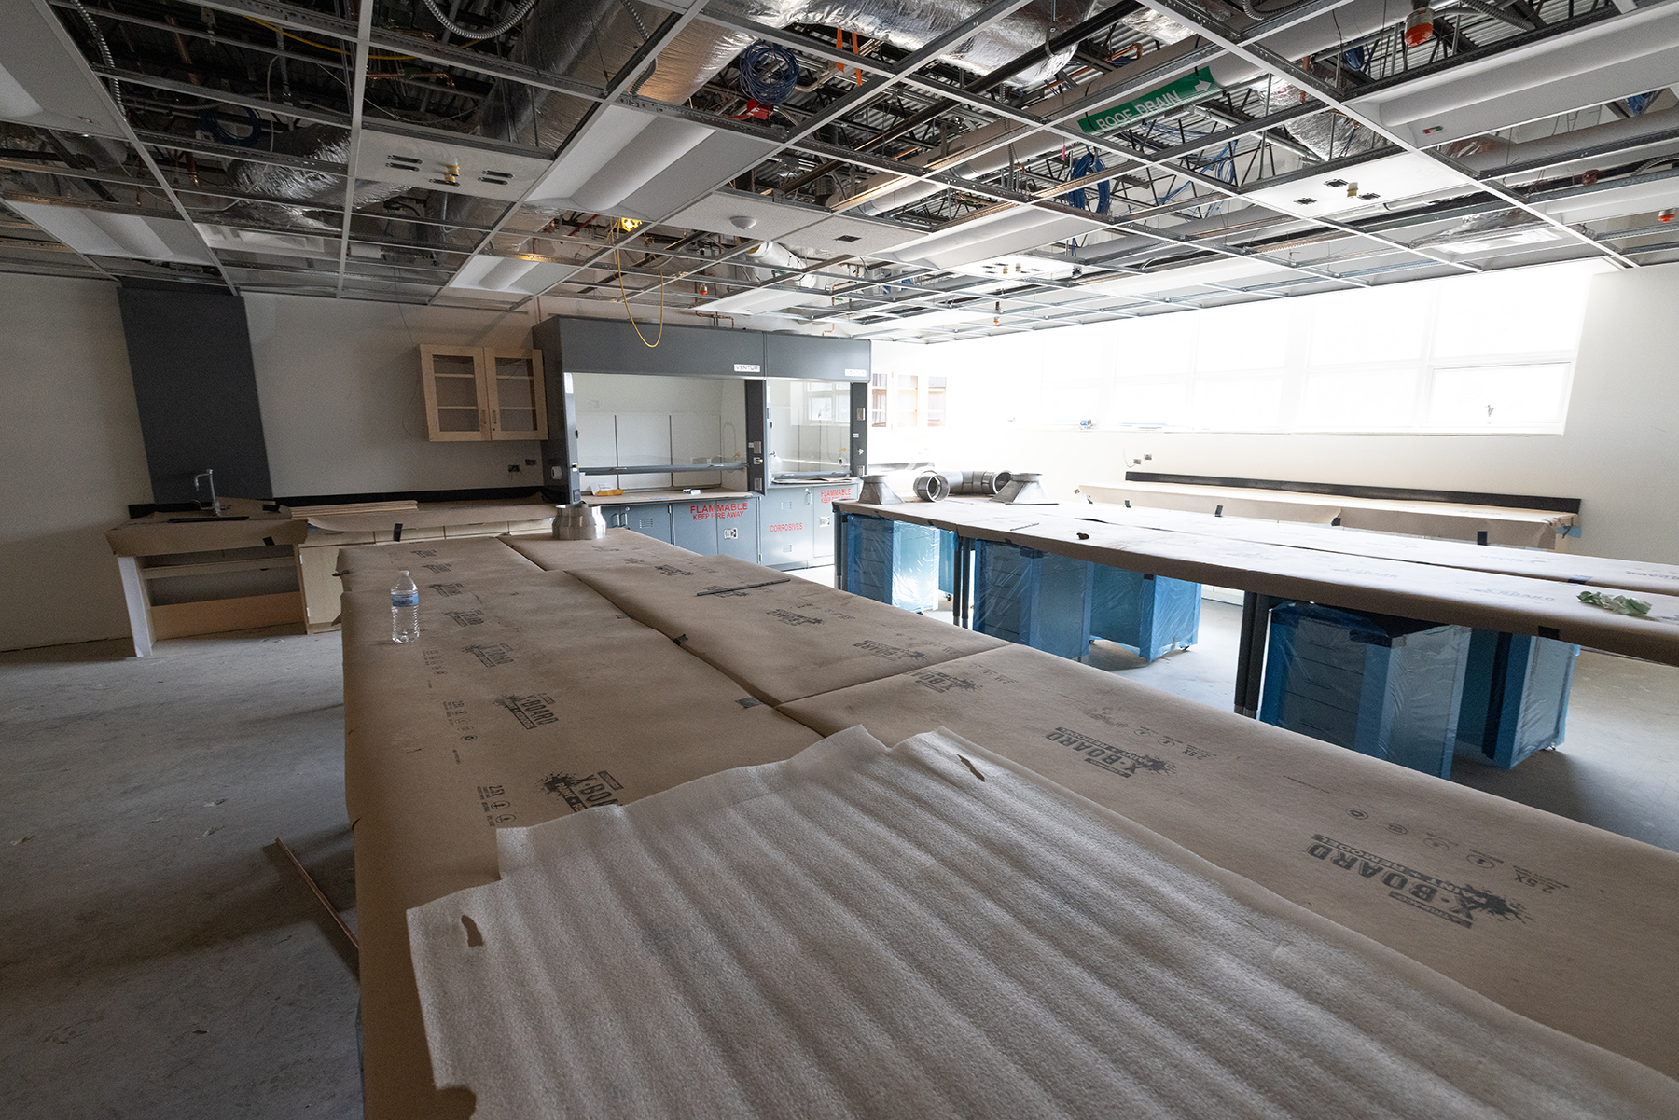
The project included adding and refurbishing elevators, making repairs to the building’s exterior, installing a new sprinkler system and completely revamping the facility’s HVAC system. Additionally, more technologically advanced classrooms and STEM (science, technology, engineering and math) laboratories were created through the renovation.
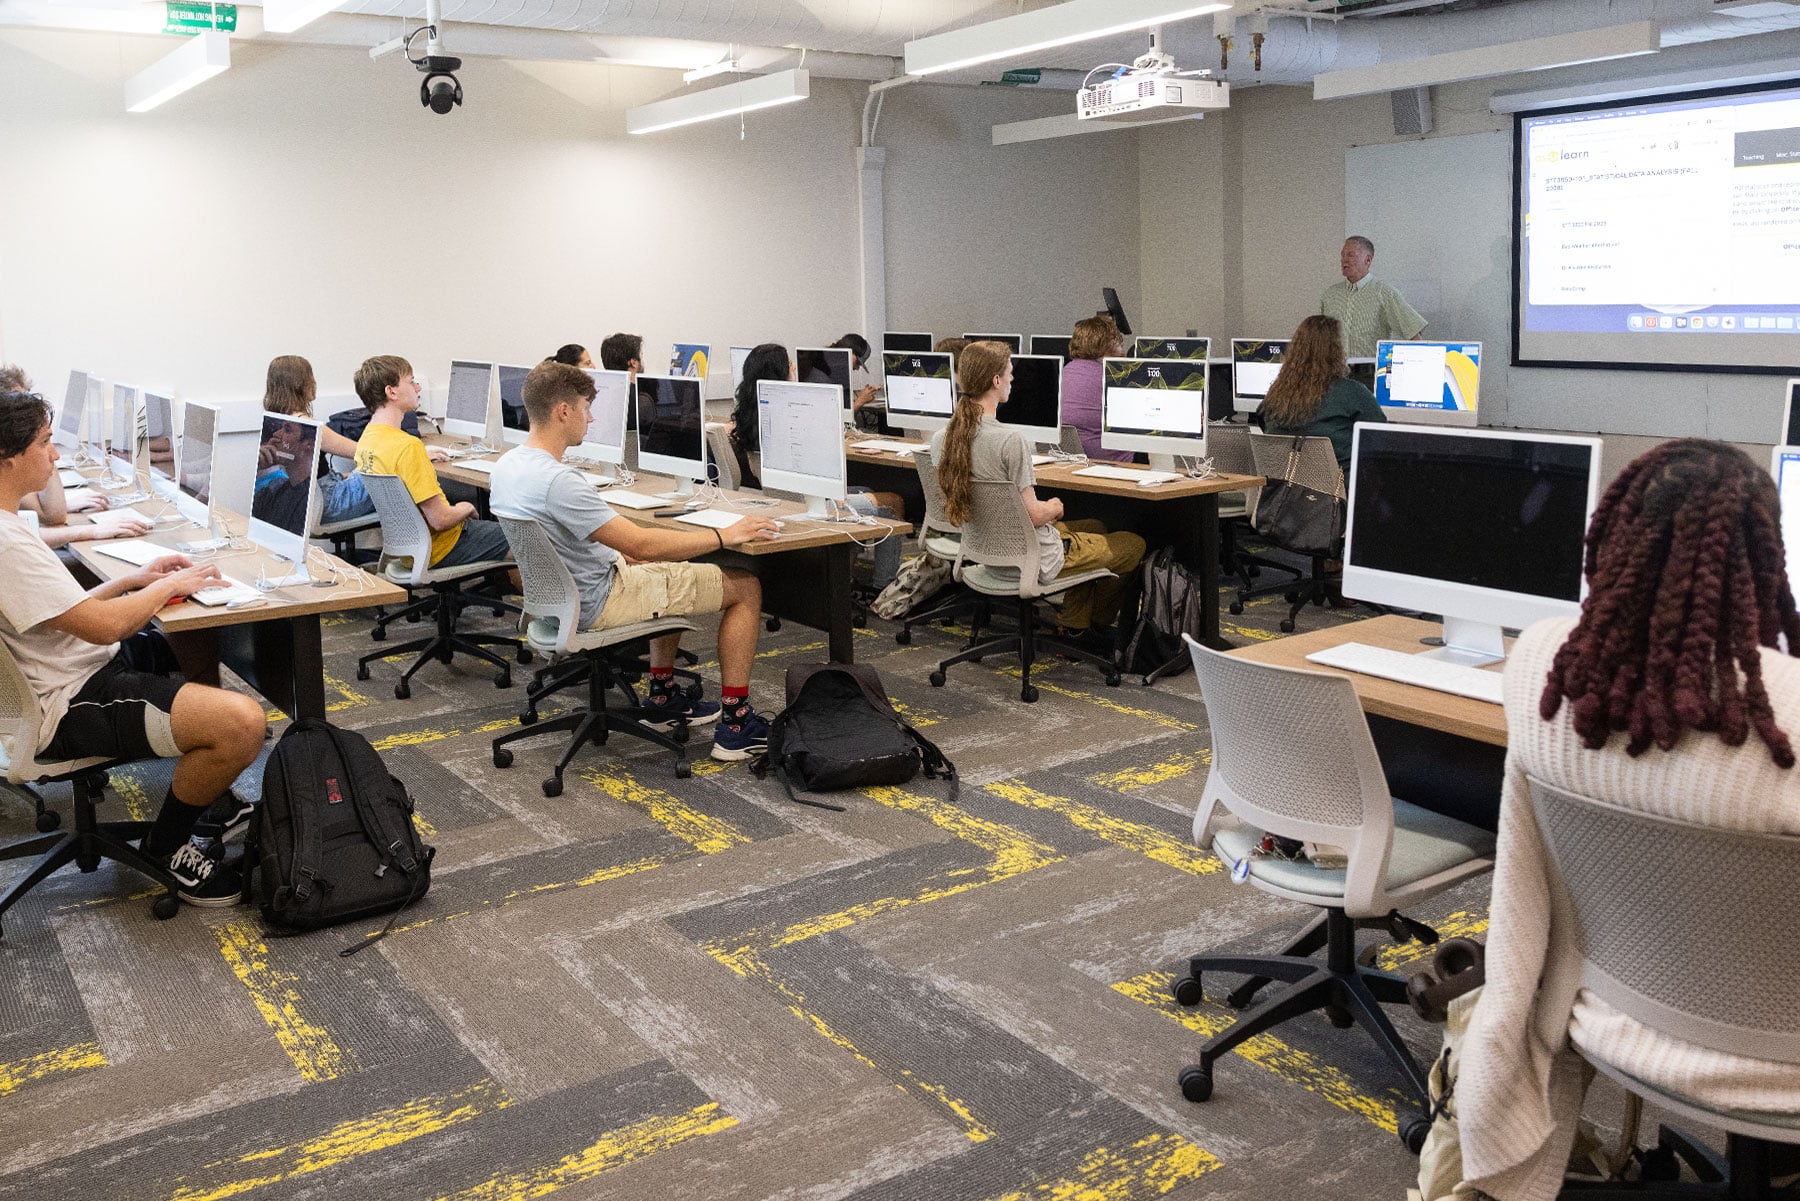
App State students are pictured during the first week of fall 2026 classes at App State, in a newly renovated space in Edwin Duncan Hall. They are participating in a class taught by Alan T. Arnholt, professor in the College of Arts and Sciences’ Department of Mathematical Sciences. The department is housed in the renovated facility. Photo by Chase Reynolds
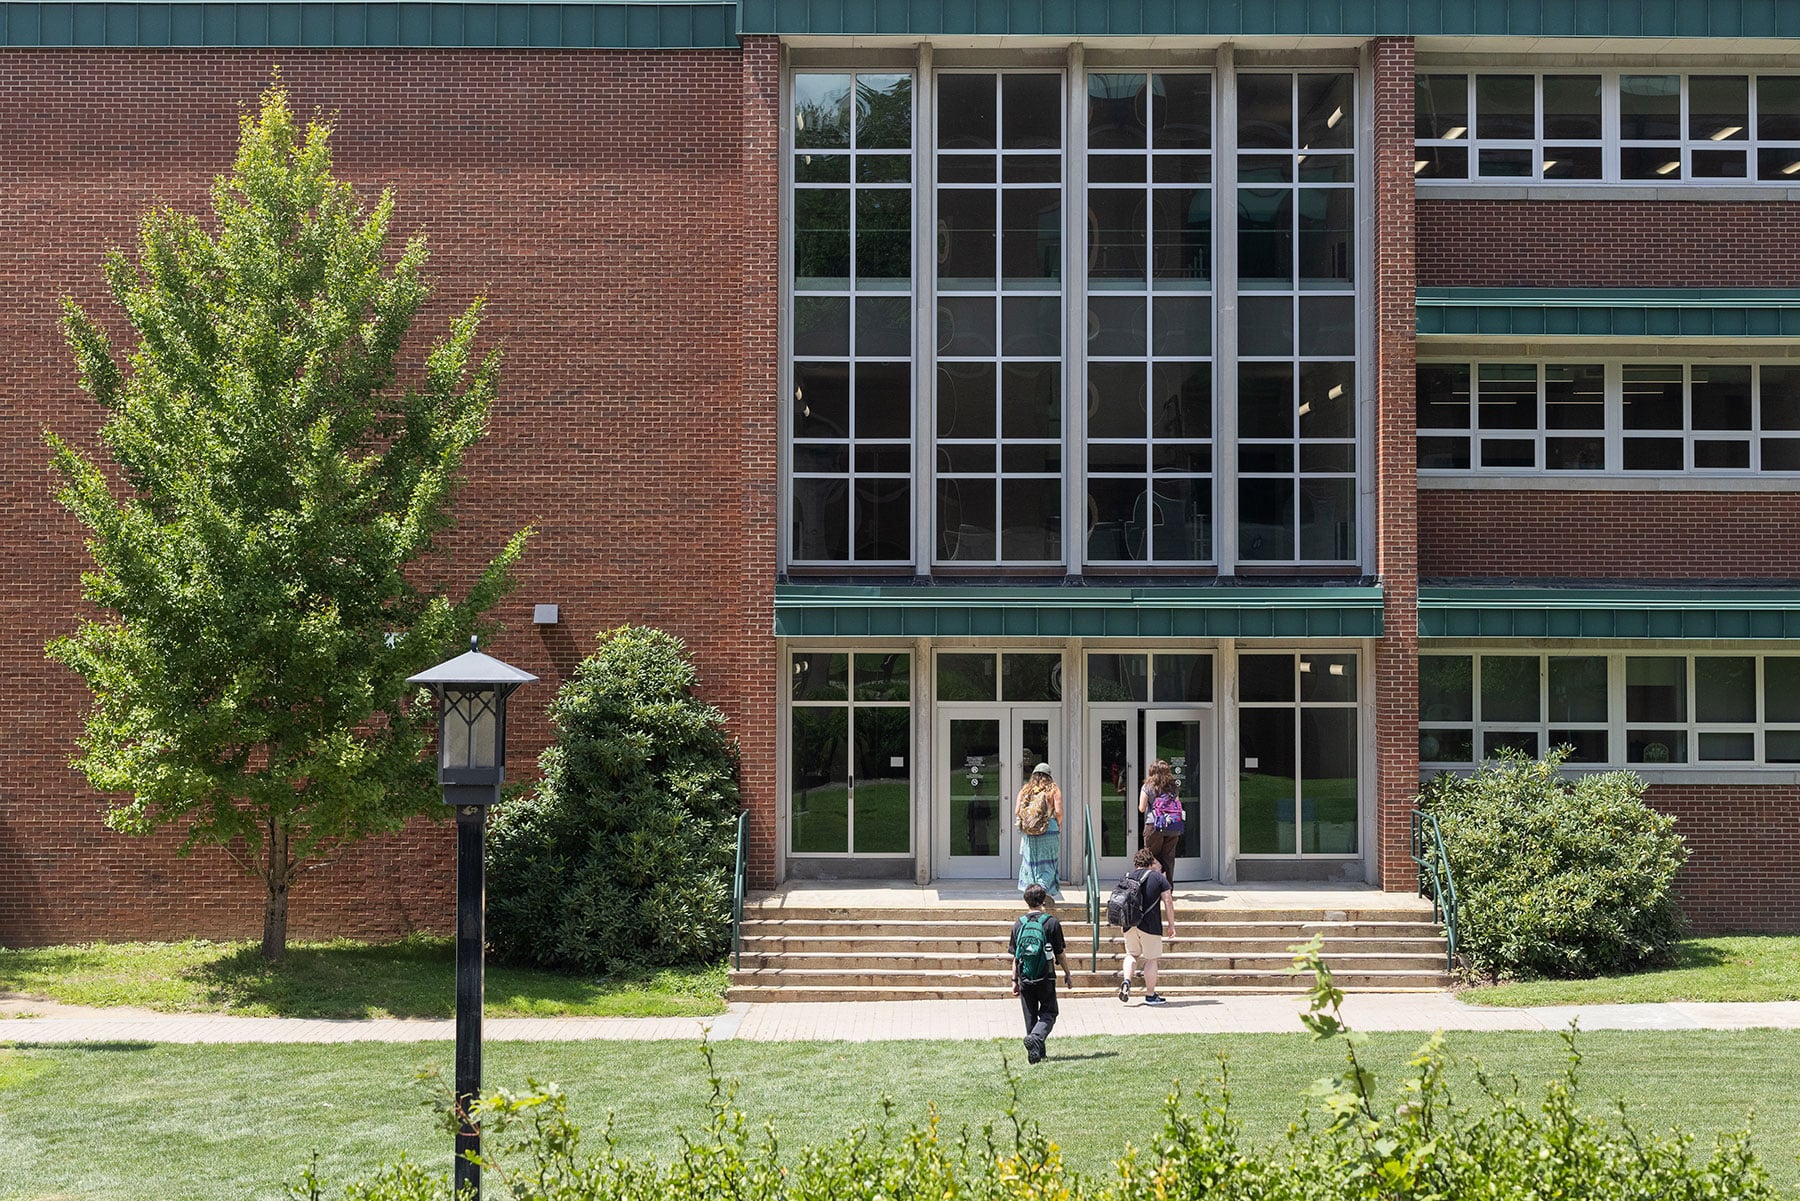
App State students are pictured entering the newly renovated Edwin Duncan Hall on App State’s Boone campus during the first week of fall 2026 semester classes at the university. Photo by Chase Reynolds





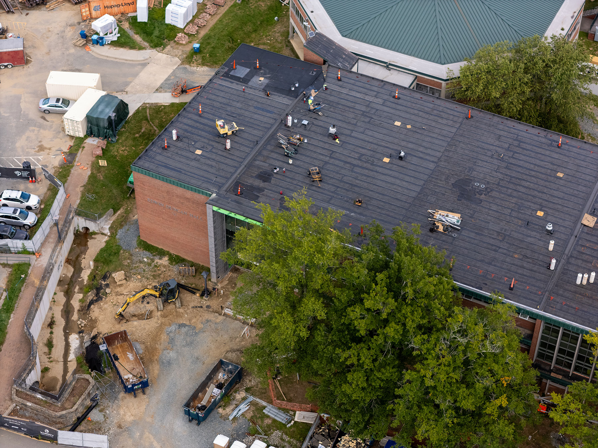
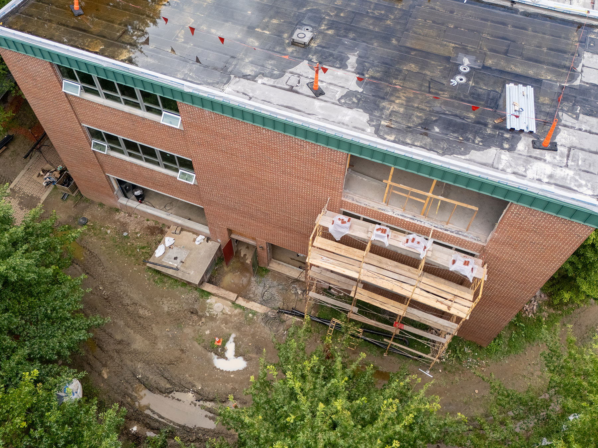
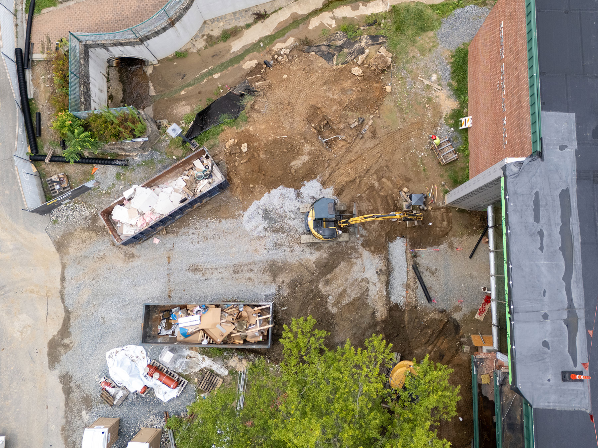
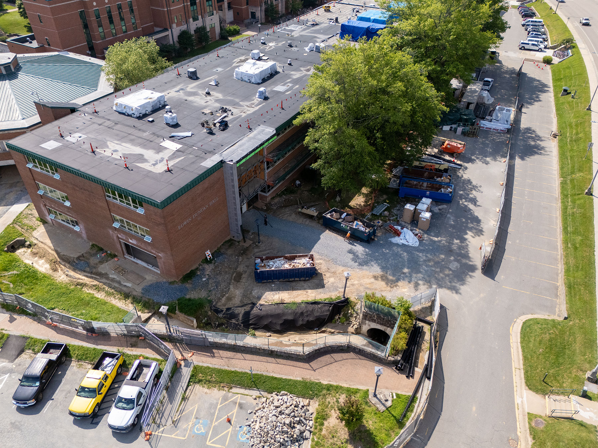
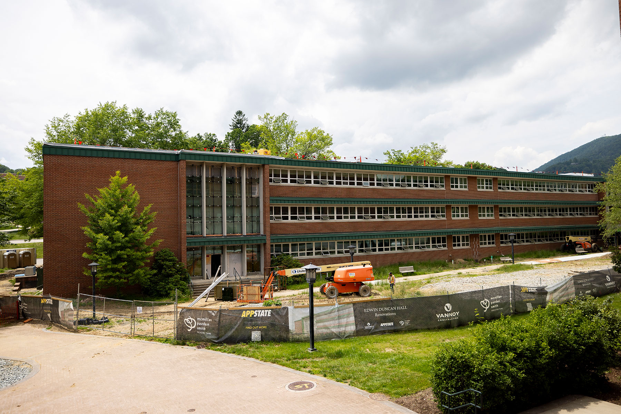
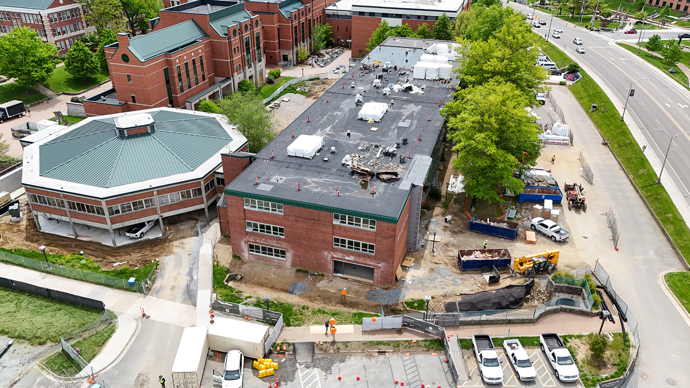
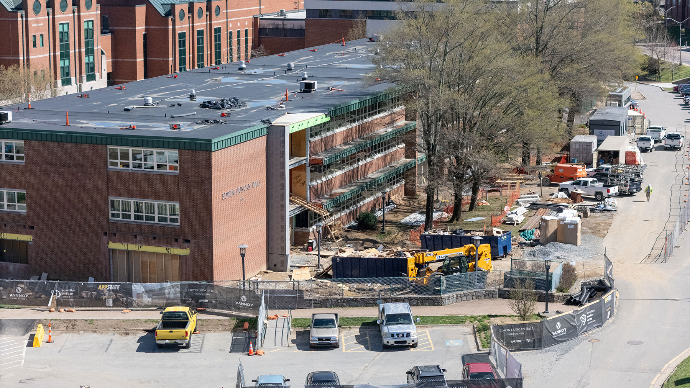
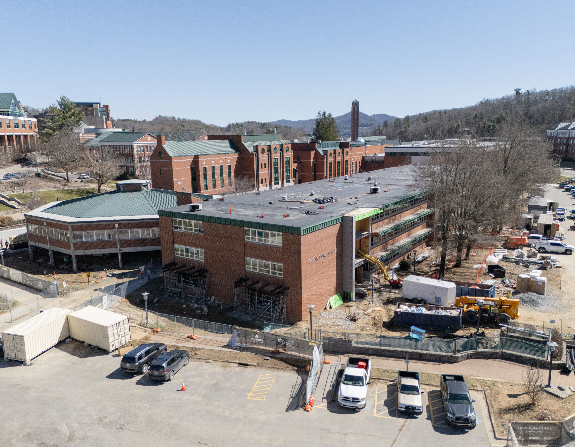
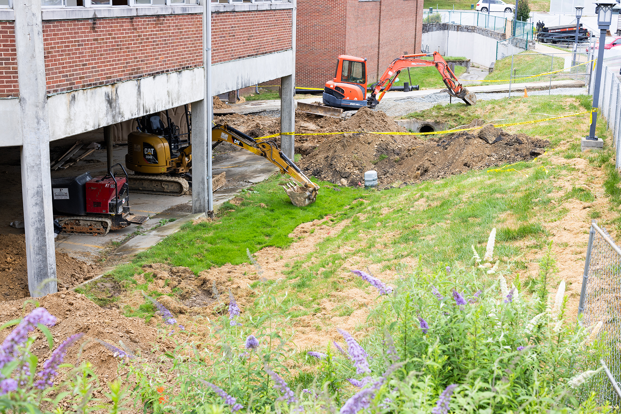
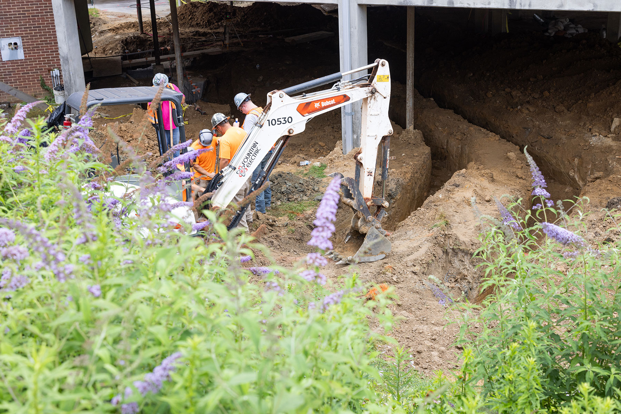
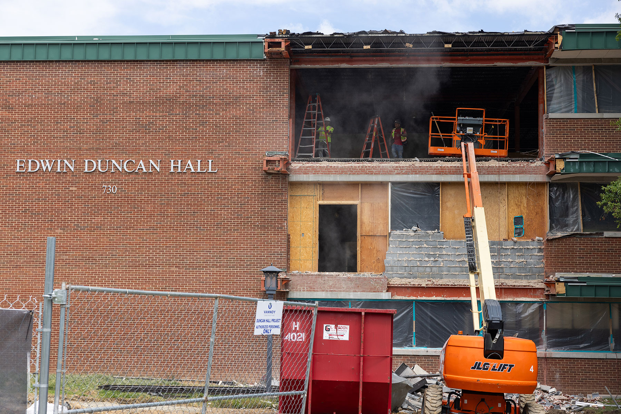
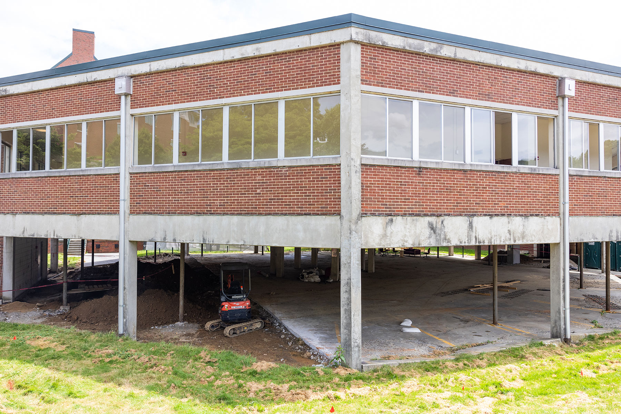
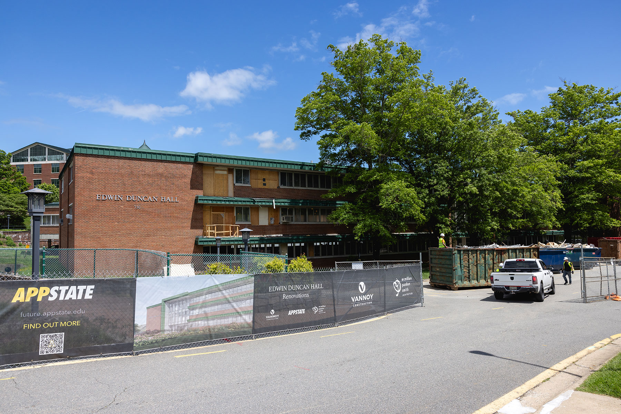
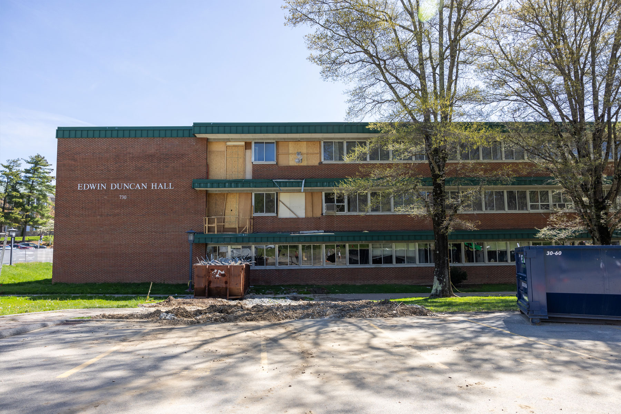

Status
The Edwin Duncan Hall renovation was completed in late summer 2026, in time for the building to reopen to Mountaineer students, faculty and staff for the first day of fall semester classes on Aug. 17.
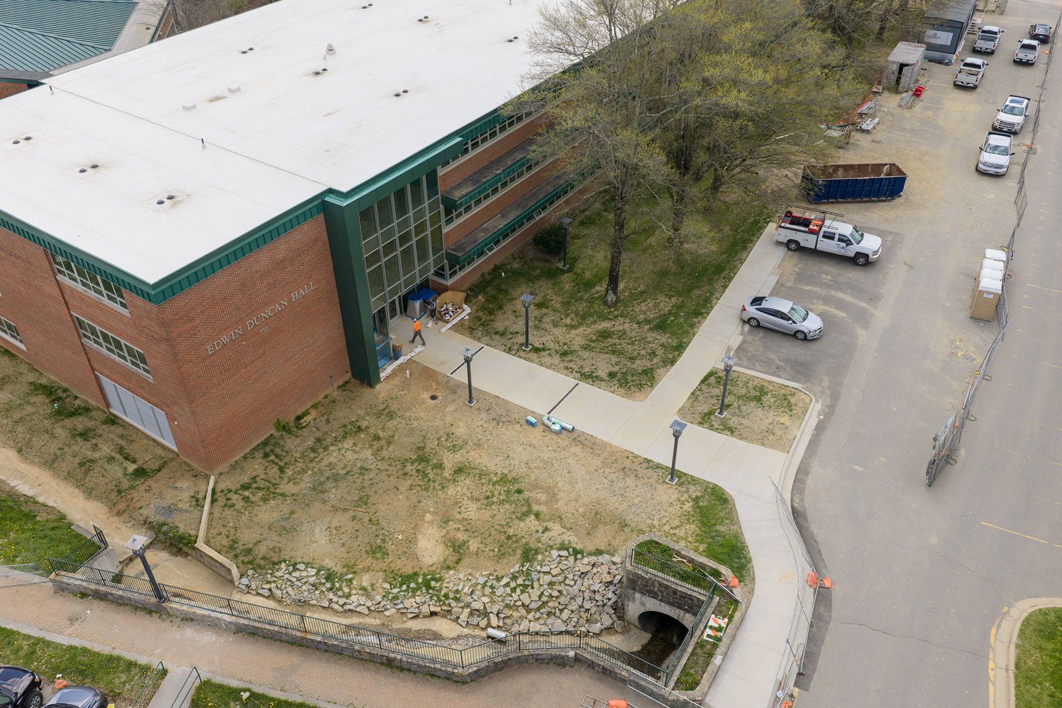
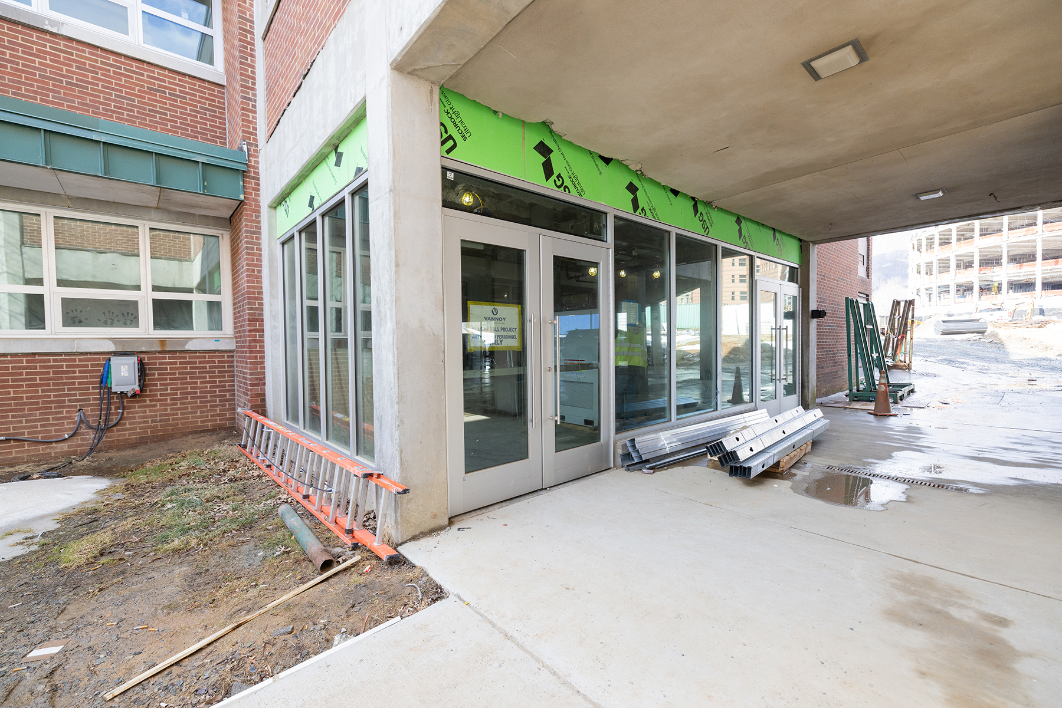
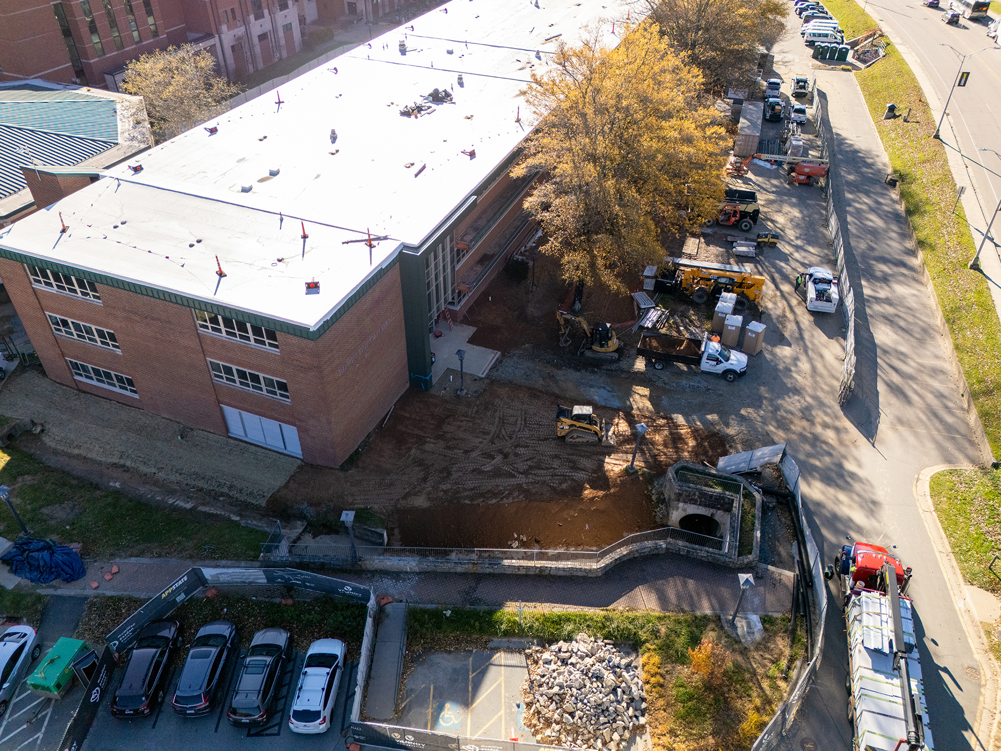
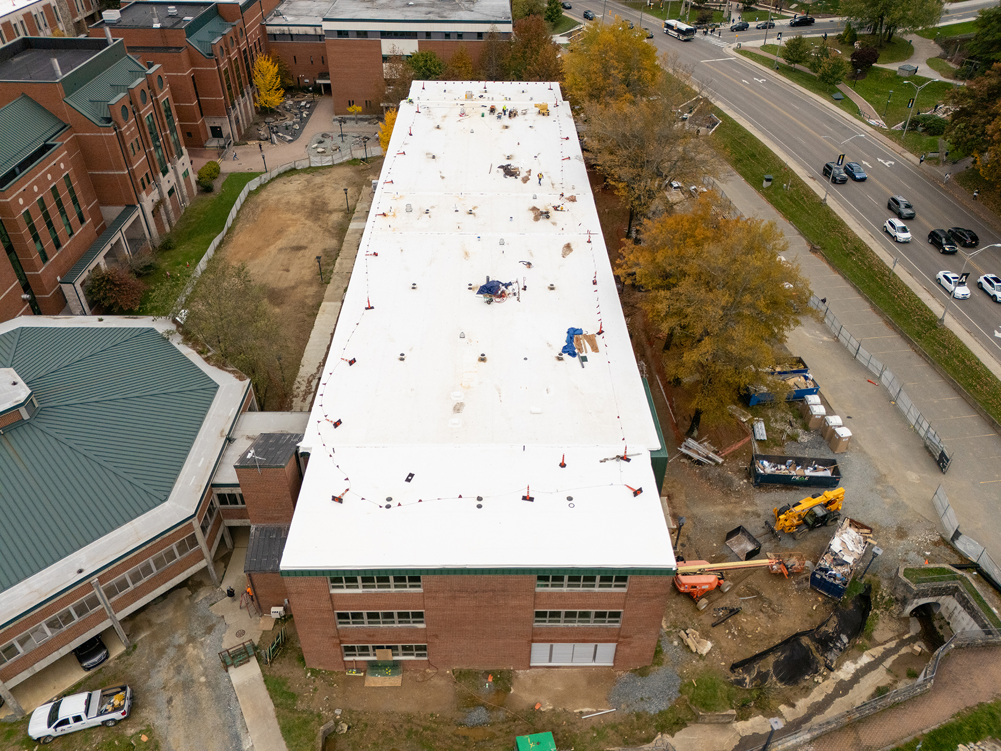
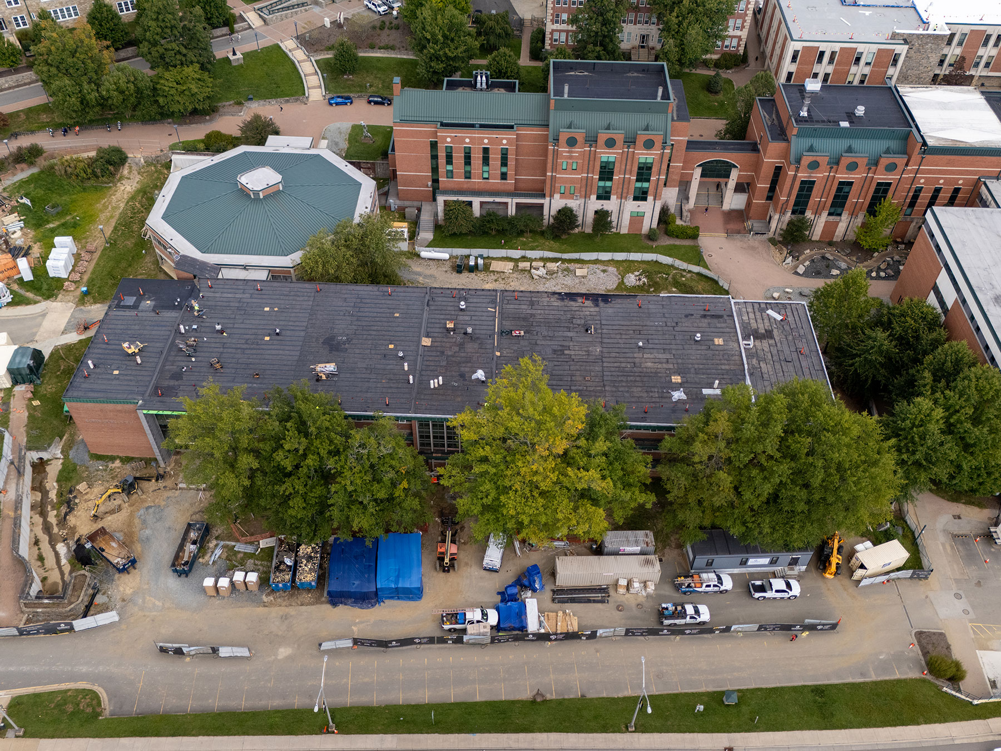
Edwin Duncan’s main entrance has been shifted to the northwest end of the building, near the adjacent Peacock Parking Lot. Parking in the Octagon space under the building is currently closed due to the construction taking place for the nearby Peacock Hall addition. View a map of the parking area near Edwin Duncan Hall.
How is it funded?
App State received $31 million in state-allocated funding support for the renovation of Edwin Duncan Hall, which included $20 million as part of the 2021–22 biennial budget bill; $6 million — an inflationary adjustment — as part of the 2023–24 biennial budget bill; and $5 million as part of North Carolina House Bill 74 (House Budget Technical Corrections), which North Carolina Gov. Josh Stein signed into law on May 15, 2025.
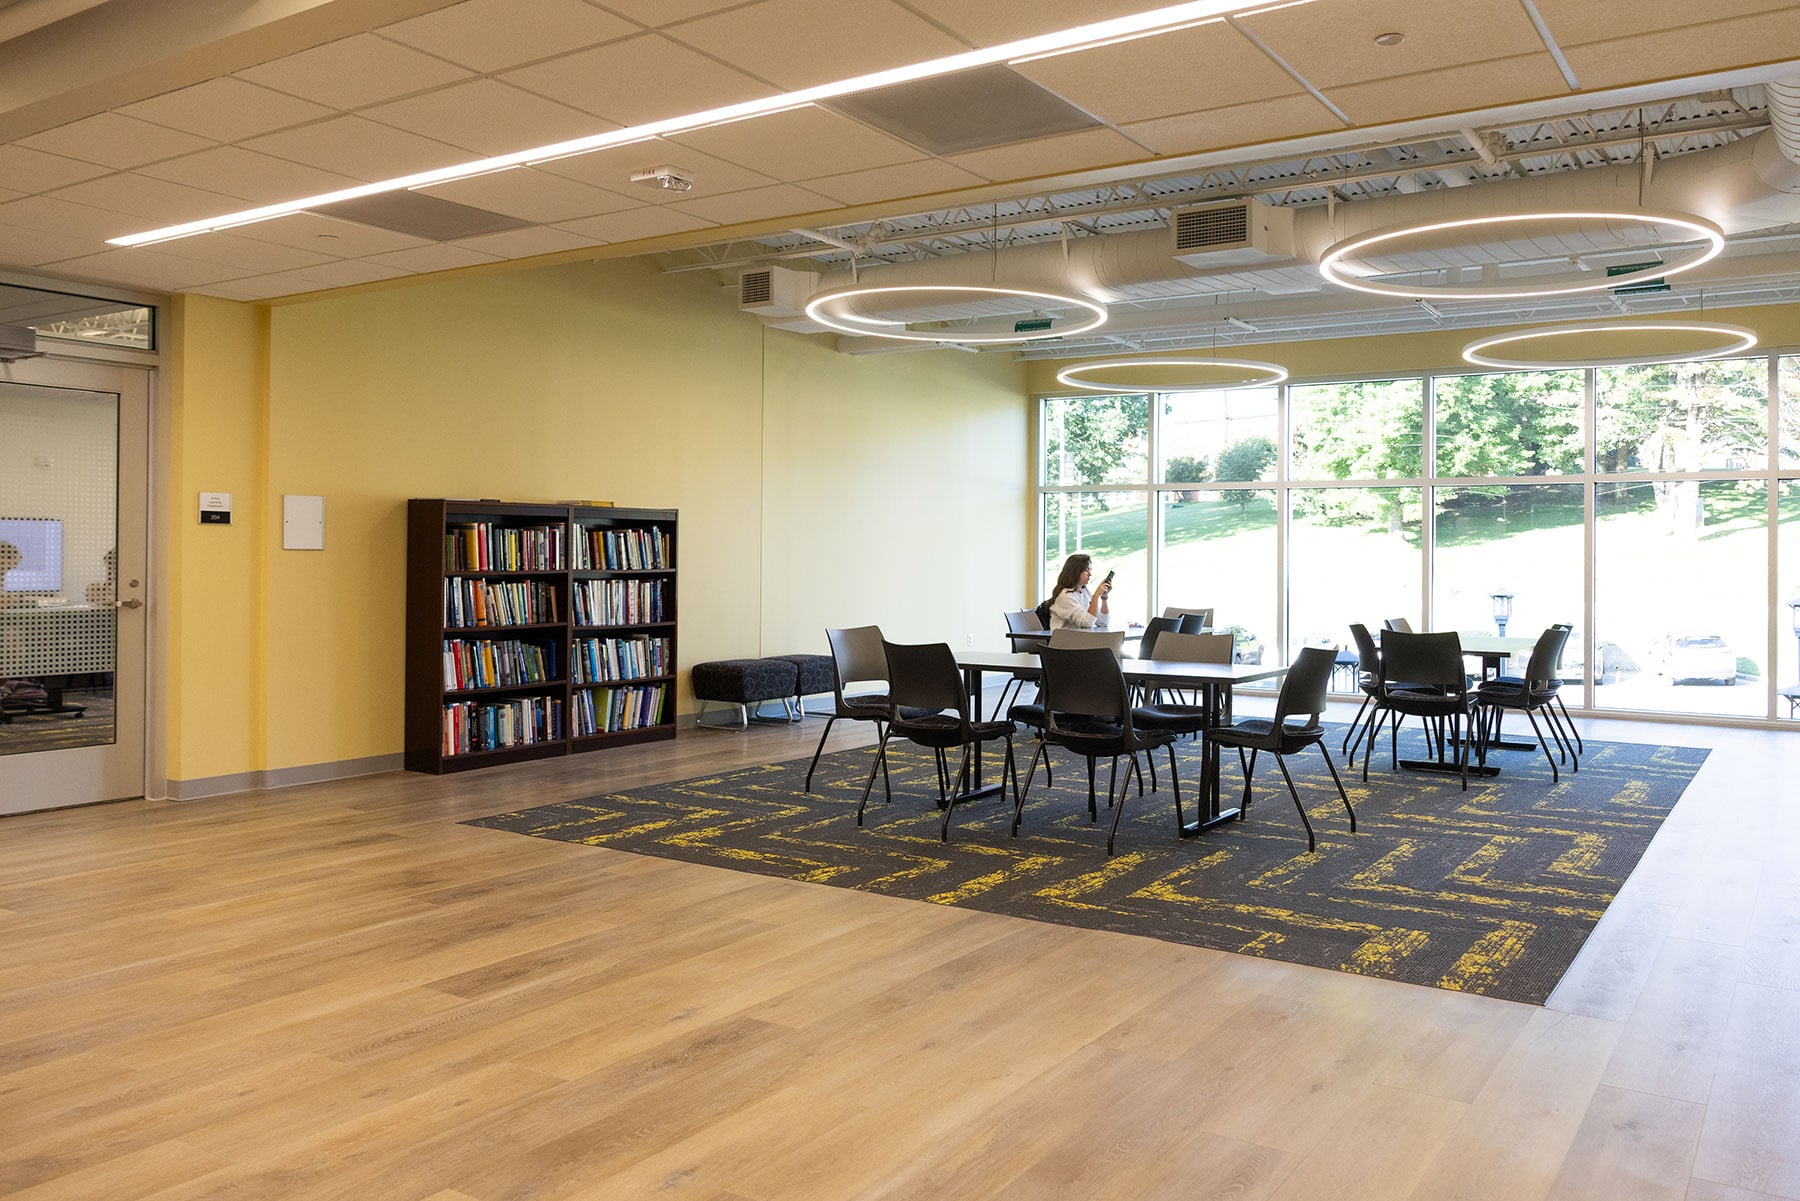
At its January 2025 meeting, the UNC System Board of Governors approved an additional $700,000 in funding for the project — supported through the State Capital and Infrastructure Fund and App State carry forward funds. This additional funding supported a change in scope for the project that included converting three large general education classrooms into six STEM labs.
Who will benefit?
App State students, faculty and staff are set to benefit from the Edwin Duncan Hall renovation. Investing in the development of App State’s physical infrastructure supports and elevates the university’s educational mission — and empowers the vast human potential on App State’s campus.
How does it support UNC System Goals and Metrics?
Providing the best environment for teaching and learning can impact recruitment and retention of students, faculty and staff.
- Campus Construction Projects
- State Funding Support
- Master Plan
- Glossary
- Parking and Transportation Messages
Major current projects:
Major completed projects:
- Innovation Ridge — Innovation District
- Edwin Duncan Hall Renovation
- Appalachian 105 Sports Complex
- Wey Hall Renovation
- Holmes Drive Parking Deck
- Rivers Street Tunnels Upgrade
- Dining Facilities Renovations — Central Dining Hall and Trivette Hall
- University Bookstore Renovation
- Residence Halls
- Child Development Center Expansion
- Kidd Brewer Stadium — North End Zone
- Career Development Center relocation
- Sanford Hall Renovation
- Blue Ridge Way
- NPHC Plots and Garden
- Leon Levine Hall of Health Sciences
- Founders Plaza

An aerial view of areas receiving millennial campus designation at Appalachian State University. Video by Marie Freeman